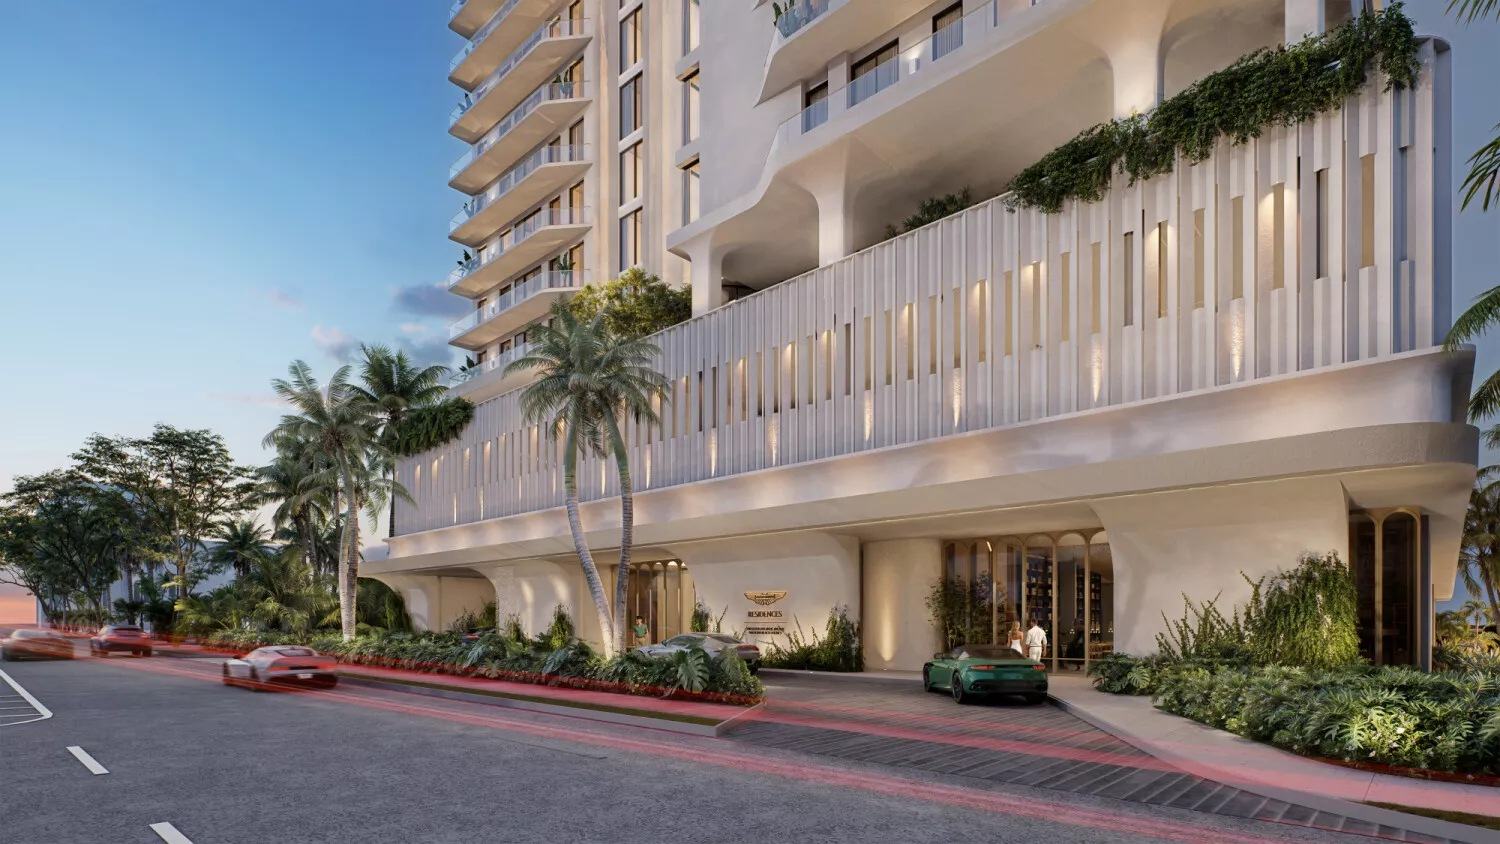
Valor appoints PCL for preconstruction services on the planned 86-residence Aston Martin tower in Daytona Beach Shores, with completion expected in 2029.
Valor Real Estate Development has appointed PCL Construction to undertake preconstruction services for Aston Martin Residences Daytona Beach Shores, an 18-storey residential tower planned for Florida's Atlantic coast. The developer announced the appointment on 10 November 2026 and followed it on 13 November with confirmation that the site for the project's separate sales gallery had received its entitlement approvals. The tower, at 3411 South Atlantic Avenue, is planned to contain 86 residences, with construction expected to begin in 2027 and completion anticipated in 2029. The developer currently quotes a price range of US$1.5 million to US$10 million. The latest progress is particularly interesting to automotive collectors and yacht-owning families because Aston Martin's design collaboration will be expressed through an entire coastal residential building rather than confined to the conventional setting of a motor car.
A project within a wider residential partnership
Aston Martin originally announced its collaboration with Valor in October 2025. The partnership was established to develop a series of residential projects, beginning with the Daytona Beach Shores tower. Aston Martin describes approximately 320,000 square feet of building space, spread across eighteen floors, including two parking levels. At the top of the building, two penthouse levels are intended to accommodate eight double-height residences.
These dimensions describe the project as a whole, not the usable floor area belonging to any individual buyer. Residents should request the detailed floor plans and contractual measurements for their particular home. The distribution of the remaining units, the relationship between private accommodation and common areas, and the service routes are more informative in assessing day-to-day use than the aggregate building area alone. A double-height penthouse may offer architectural opportunities not available within a conventional apartment, but its suitability depends on the treatment of the actual internal spaces and the way in which occupants move between levels. The developer's concept should consequently be studied through specific unit plans.
Preconstruction work and what the appointment establishes
PCL Construction's agreement concerns services carried out ahead of the main construction programme. The developer identifies cost estimation, reviews of construction feasibility, value engineering and programme development among the activities involved. The appointment therefore indicates that work is being undertaken to establish how the project will be constructed and managed. It should not be interpreted as evidence that the main tower construction has already started or that every aspect of the final contract has been settled.
For a prospective purchaser considering a substantial off-plan acquisition, this distinction is consequential. Preconstruction decisions can influence the eventual materials, engineering solutions and timetable. Changes made during that process may affect the appearance or specification of individual elements without materially altering the overall architectural concept. A well-informed buyer should obtain the latest contractual information and understand how changes to an agreed residence are addressed under the purchase terms. The anticipated completion in 2029 remains a forecast at this stage. An advertised programme should not be treated as a substitute for binding provisions concerning the delivery of the property.
A separate sales gallery on South Atlantic Boulevard
The subsequent announcement confirms that Valor has secured entitlement for the sales gallery site at 3322 South Atlantic Boulevard. The address is distinct from the planned residential tower at 3411 South Atlantic Avenue. The gallery is to include architectural representations, material samples and private rooms for client consultations. The arrangements are particularly relevant to a property whose identity is intended to derive partly from the distinctive design language of an automobile manufacturer.
A dedicated consultation environment can give buyers a more detailed understanding of the relationship between materials and the complete interior than they might obtain from a general brochure. A finish viewed in isolation may appear different when placed next to the flooring, cabinetry and architectural lighting proposed for a particular residence. Prospective owners should ask whether the samples shown correspond to the actual contractual specification of their chosen home and whether any options represent additional purchases. The November gallery announcement does not specify when the gallery itself will open. Nor does approval for the gallery establish that every approval necessary for construction of the residential tower has been obtained.
The automotive identity and the architecture
Aston Martin's role provides an opportunity to consider the relationship between two different forms of design. A motor car is conceived around the constraints of a particular mechanical platform, the position of its occupants and the requirements of its operating environment. A substantial residence has different structural, environmental and functional needs. The most convincing way of transferring an automotive design language into architecture may therefore lie in the selection of proportions, individual materials and details rather than the literal reproduction of automotive features.
Owners familiar with both bespoke yachts and rare motor cars can recognise the value of this approach. A carefully shaped surface, a refined join between materials or a well-considered handle can contribute to the perception of quality without needing to reproduce the exterior of a vehicle. Equally, a decorative component that appears appropriate in a motor car may have entirely different maintenance requirements when used in a coastal residence. Purchasers should examine the actual material and architectural specifications as the project develops. The brand affiliation identifies a creative collaboration but should not be taken as a guarantee that every individual component was designed or manufactured by Aston Martin.
The Atlantic coastline and the Daytona motorsport landscape
The project is located on the Atlantic side of Daytona Beach Shores, with direct beach access included in Aston Martin's description of the planned development. Its proximity to Daytona International Speedway gives the address a particular relevance to collectors interested in American motorsport and endurance racing. The choice of location therefore brings two quite different aspects of lifestyle together: extended occupation beside the ocean and access to a region with an established motorsport identity.
A buyer does not need to be an existing Aston Martin owner to assess the practical character of the proposed home. The building's location, the access routes, the quality of the shared facilities and the available views are relevant independently of its brand. A household arriving for a period associated with a major racing event may have different transport requirements from one spending several weeks at the beach. It is sensible to examine how the property will work in both circumstances. The ability to store and use important vehicles also deserves specific attention. The presence of two parking levels does not establish that each residence includes a particular number of spaces or facilities appropriate to the storage of an extensive automotive collection.
A marine environment without an advertised yacht berth
Although the development occupies an oceanfront location, its announced facilities focus on beach access, residences and shore-based hospitality. Neither November release establishes private yacht berths. Owners considering the property as a base for using a yacht should therefore assess the relevant marine access arrangements independently. The appearance of the building's coastal outlook cannot establish that suitable anchorage, private tender access or nearby berth availability will meet an owner's requirements.
The implications of the marine environment also extend to the building itself. Oceanfront installations are exposed to conditions that may influence the continuing maintenance of balconies, exterior glazing and various mechanical services. A prospective buyer should review the technical specifications, professional inspection arrangements, insurance provisions and plans for long-term maintenance. The division between responsibilities assigned to an individual owner and those covered by communal management is particularly important in a substantial residential tower. Familiarity with the demands of maintaining a yacht in salt water can provide a useful perspective on these considerations, but the applicable building requirements and the particular site must be examined by appropriately qualified professionals.
A mixed-use development and the ownership experience
The project incorporates local dining alongside its accommodation and private amenities. Aston Martin's earlier announcement identifies fine dining and an artisan bakery within the proposed mixed-use environment. Such facilities may enhance the convenience of living in the building, especially if owners intend to spend long periods in residence. Their actual appeal will depend on the character of the eventual operators and the practical arrangements for residents.
Buyers should distinguish facilities reserved for the private residential occupants from those accessible to the general public. The arrangement of entrances, deliveries and service spaces can have an important influence on privacy and everyday life. The owner should also examine the community's management documents and the expected costs associated with the operation of shared facilities. At this point, the announcement does not establish a complete schedule of community charges or the details applying to a particular residence. Understanding those matters is especially useful for owners who already manage a substantial portfolio of private assets.
The next stage for prospective buyers
The two November announcements provide evidence of progress in preconstruction planning and the organisation of the future sales environment. The planned 86-home project and its price range have been identified by the developer, but the final availability, specification, purchase conditions and completion arrangements for individual units require confirmation through the authorised sales process.
For someone whose lifestyle already includes fine automobiles, travel between residences and extensive time on the water, the concept offers a potentially interesting shore base. Its long-term significance will depend on how successfully the building's architecture, the quality of its individual homes and the arrangements for continuing ownership are integrated. The Aston Martin name provides an identifiable design direction; the November developments concern the work needed to turn that direction into a functioning residential environment. It will be the actual finished building and the character of its occupation, rather than the branding or the sales gallery alone, that ultimately determine the quality of the proposition.
Further reading: Valor’s 13 November sales-gallery announcement: https://www.prnewswire.com/news-releases/valor-ignites-luxury-momentum-with-entitlement-of-aston-martin-residences-sales-gallery-in-daytona-beach-shores-302939379.html. Aston Martin’s original project specification: https://www.astonmartin.com/en-us/our-world/partnerships/real-estate/valor.
Primary source: Valor Real Estate Development, official construction partnership announcement, 10 November 2026.
Aston Martin / Valor Real Estate Development — official architectural rendering released in the Aston Martin media gallery, 23 October 2025; depicts the proposed development, not completed construction. Official source.
