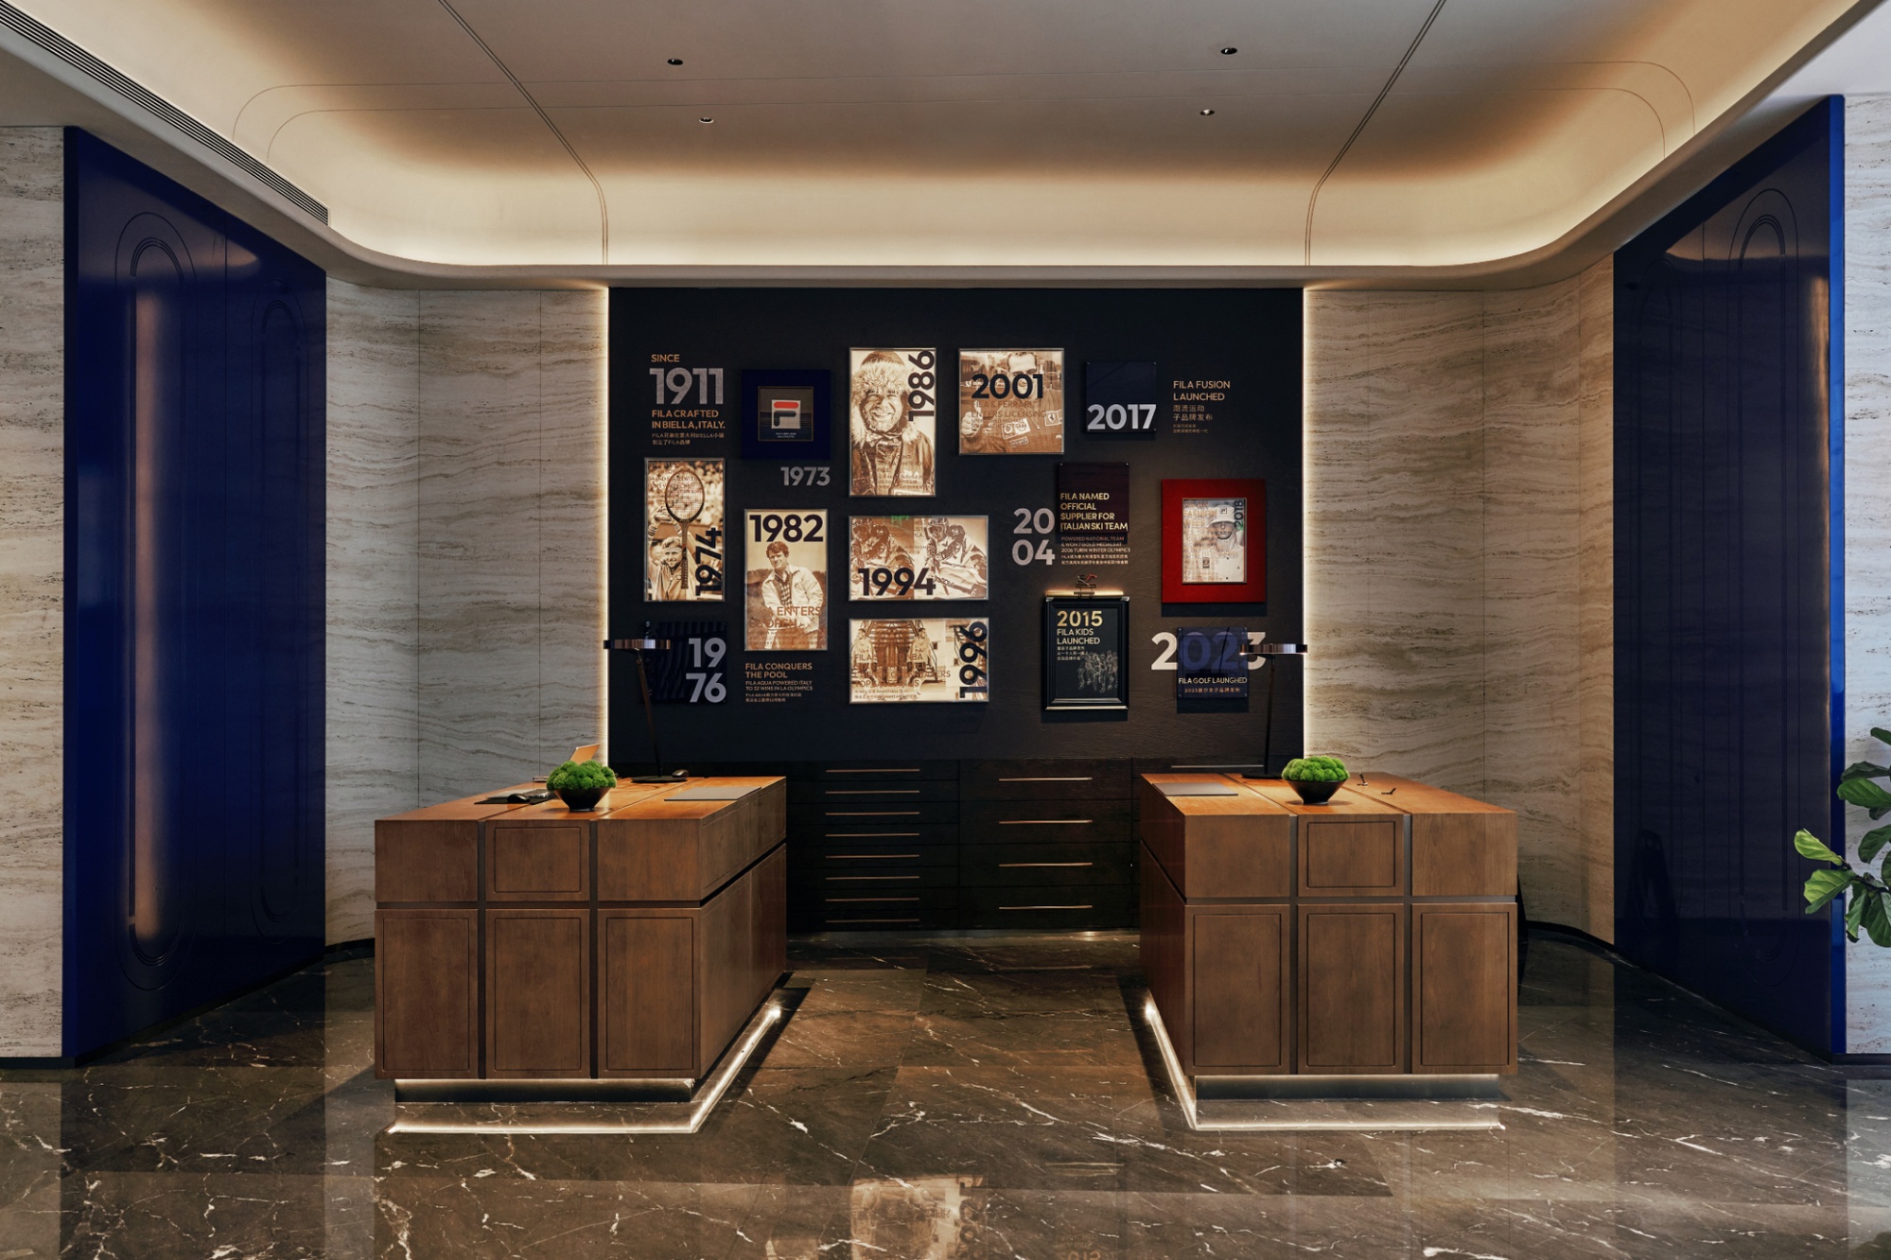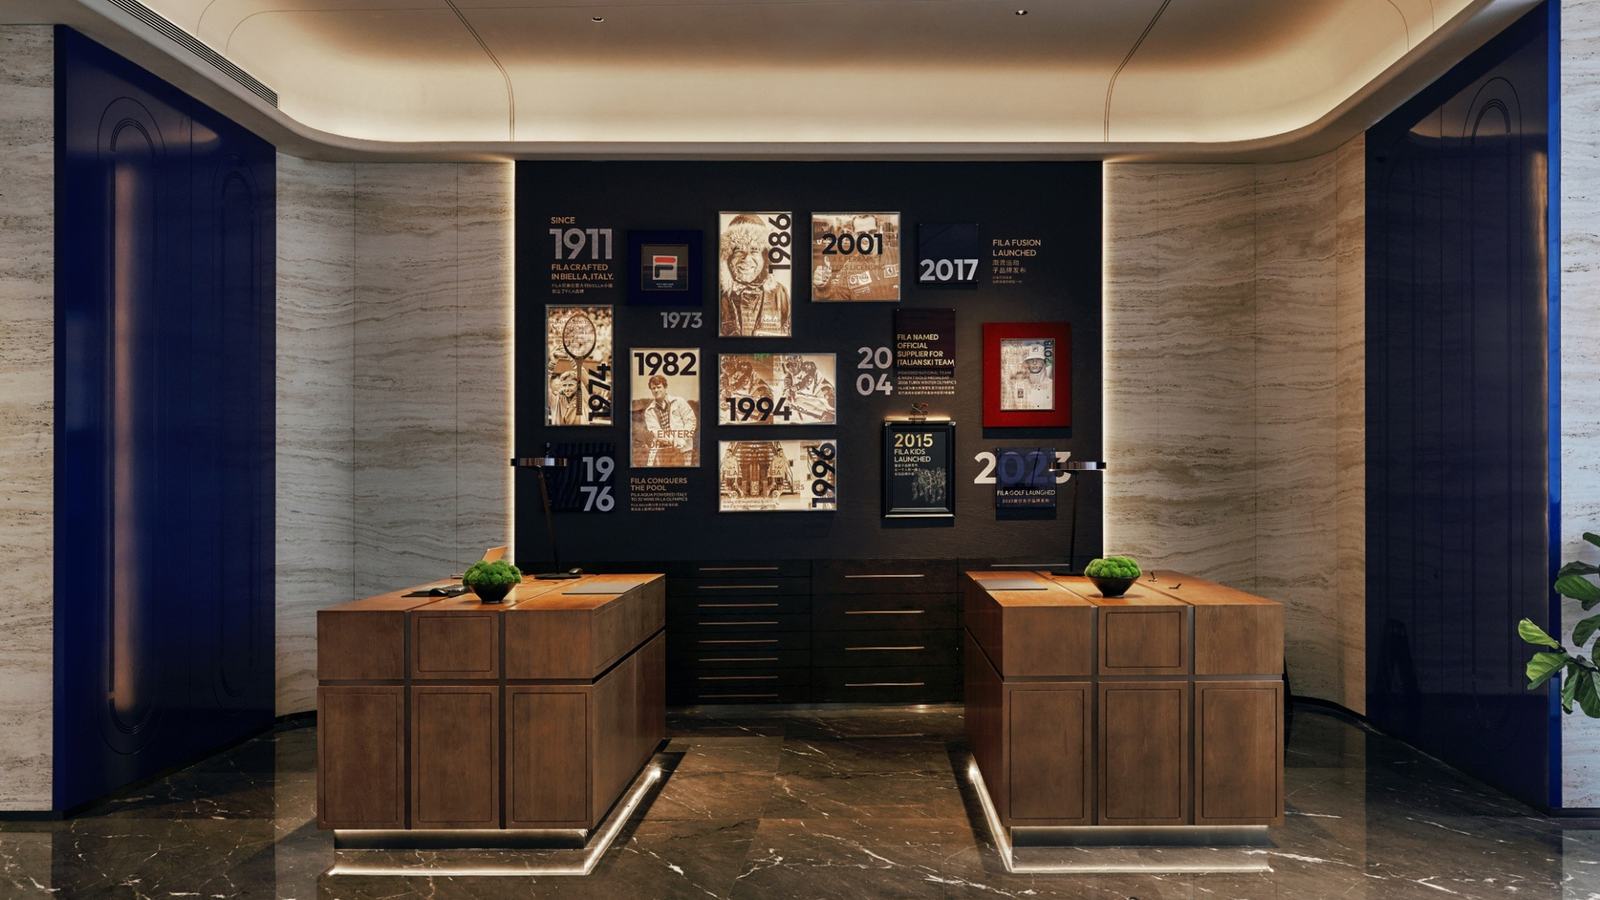
FILA HOUSE Shanghai opens with 108 rooms, a generous presidential suite and private terrace, sports-inspired interiors, wellness spaces and private dining.
FILA has extended its fashion identity into hospitality with the opening of FILA HOUSE Shanghai on 13 November 2026. Hyatt's announcement, dated 16 November, confirms that the 108-room hotel created by ANTA Group has joined its JdV portfolio. Located in the Shanghai ANTA Center in Qingpu, the property combines accommodation, restaurants, fitness and recovery facilities, and event spaces. The largest accommodation, the Biella Presidential Suite, measures 196 square metres and has a private terrace.
The project illustrates an increasingly broad interpretation of branded hospitality. A fashion company can express its design identity not just through clothing and accessories but through the physical environments in which visitors spend time. In this instance the emphasis is on the relationship between sport, design and everyday routines. The resulting property is positioned as a lifestyle hotel rather than as a conventionally formal grand hotel. Its appeal to travellers with an interest in premium accommodation lies in the combination of residential-scale suites and a distinctive approach to wellness, dining and social gatherings.
Moving beyond the fashion collection
ANTA Group developed the hotel as a further expression of FILA, which takes its name and heritage from its Italian origins. The project brings the colours that are readily associated with the label into the interior environment, but the opening announcement indicates that the designers have also sought to reflect the brand through lighting, materials and proportions. This creates a different relationship between the guest and a commercial identity from the one encountered in a retail setting.
A hotel must provide an environment that accommodates ordinary practical activities as well as presenting an attractive visual concept. The design of a reception area, for example, must support arrivals and departures. A suite has to serve guests who may spend considerable periods reading, working or resting. Successful translation of a brand into hospitality depends partly on whether its visual vocabulary can accommodate those requirements without overwhelming the function of the property.
The Shanghai opening gives FILA an opportunity to explore that relationship at the scale of a complete building. It is a specific project within the ANTA Center and should not be taken as confirmation of a wider international hotel development programme. No additional sites were announced in the release.
A residential scale at the upper end of the room collection
The hotel offers king and twin accommodation measuring 42 square metres, studios measuring 50 square metres and a series of suites named for aspects of FILA's sporting identity. The Biella Presidential Suite is the largest category identified in the opening material. Its terrace is particularly relevant to guests who want accommodation that feels less confined to a single internal room.
Guests evaluating a large hotel suite often have priorities that differ from those of a traveller selecting a standard bedroom. They may need space to conduct a private conversation, entertain companions or simply maintain separate areas for rest and activity. The public dimensions provide a useful indication of the scale of the presidential accommodation, although the actual layout, privacy arrangements and services available for a particular booking should be established through the hotel.
The room choices below the presidential category can also be of interest to families travelling together. It may be preferable for some members to have independent rooms rather than all share one larger space. Connecting arrangements, floor allocations and the possibility of accommodating support personnel nearby are questions that a guest can discuss before making a reservation.
A visual distinction between the guestroom levels
Hyatt describes a design scheme in which odd-numbered guestroom floors emphasise red, while even-numbered floors use navy. This distinction creates a recognisable variation within the property's common identity. The hotel does not indicate that the colours are associated with different service standards or that a particular floor necessarily offers a superior category of room.
The useful distinction for a guest is between preferences that concern the interior appearance and those that concern practical suitability. A room positioned away from a lift lobby, for instance, may be important to someone seeking a quiet place to work. Another visitor may consider an outlook towards the park more significant than the predominant colour of the furniture. The property advertises views and high-floor options for a number of its categories.
The branded environment also provides a point of reference for interior design more broadly. The choices made for a hotel can demonstrate how a recognisable colour palette might be adapted to accommodate several functions within one architectural scheme. That is relevant to clients who commission interiors for private residences or yachts, although there is no suggestion that FILA has announced a corresponding yacht design programme.
Fitness as part of the accommodation proposition
The third floor is home to the PURE Wellness & Activity Space. The launch material identifies fitness facilities, a pool for activities, an indoor swimming pool, studios for yoga and Pilates, and areas for relaxation and recovery. These facilities allow the hotel to address guests who want to continue some of their established exercise routines while travelling.
For visitors arriving after a long international journey, the opportunity to spend time on light activity or rest before a demanding schedule may be useful. Individual preferences and physical requirements vary considerably. The types of equipment, opening hours and availability of instruction should be confirmed if specific training activities are an important reason for the booking.
The presence of wellness facilities is also relevant when considering a longer stay. A traveller may prefer to incorporate ordinary recreational time into a visit rather than fill every day with meetings or sightseeing. The property gives such visitors several options within one location. The announcement does not establish the clinical status of any recovery facilities or represent them as a substitute for professional medical advice.
Two complementary dining environments
The hotel's principal restaurant, 1911 Ristorante, takes its name from the year FILA was established. Italian and Mediterranean influences form the basis of an all-day offering that includes handmade pizza, pasta and dishes prepared or finished at the table. The published concept uses local and seasonal ingredients alongside these culinary references.
A second restaurant, Privato, focuses on the cuisines of Fujian and Guangdong, with seafood among its central ingredients. Four private dining rooms are included in the description, one of which is associated with the chef's table experience. This combination gives the hotel different options for casual meals and occasions requiring a more separate setting.
International travellers may welcome the opportunity to explore regional cooking without treating familiar Mediterranean meals as their only available choice. A private dining room may be particularly attractive for a family gathering or discussion involving business guests. The actual menus, minimum expenditure requirements and capacity of individual rooms should be established before arranging an occasion.
Hosting a small gathering at the hotel
The property also includes space designed for events. The opening announcement specifies a salon of approximately 114.7 square metres for up to sixty people, a smaller salon measuring approximately 40.4 square metres for up to fourteen, and a private dining venue with forty-two seats. These stated capacities are helpful starting points for assessing whether an event is compatible with the hotel.
Capacity alone does not determine the suitability of an event room. The layout required for a seated meal, a presentation or an informal reception can use the same area in different ways. A host may also require privacy, audio-visual equipment or a separate reception area. Those requirements are best discussed with the venue before a specific arrangement is agreed.
For guests accustomed to arranging private hospitality alongside business travel, a hotel with accommodation and meeting spaces within the same building can simplify aspects of a programme. It does not remove the need for a clear schedule or agreements concerning external visitors and the services to be supplied. Individual event quotations were not included in the opening release.
West Hongqiao as the setting for a Shanghai visit
The hotel's address is 518 Panzhong Road in Qingpu. The opening material identifies proximity to Panlong Road metro station on Line 17 and to the National Exhibition and Convention Center. It also refers to Panlong Tiandi and the water towns of Jiangnan as destinations in the wider area. This provides a different geographical proposition from staying in a hotel primarily selected for its position beside the central Bund waterfront.
A guest planning a visit to several parts of Shanghai should take account of the distances between the hotel and the intended destinations. The transport arrangements appropriate to an exhibition visit may differ from those for an evening spent in the central city. Guests travelling with family members, staff or substantial luggage can arrange transfers in accordance with their actual itinerary.
The hotel has also indicated plans for a dedicated pet-friendly level and for parking and electric-vehicle charging arrangements. The published material states that detailed policies will follow; these should not be treated as independently confirmed services available on every booking date.
The opening period and the future of branded hospitality
The hotel's introductory offer advertises a discount of up to fifteen per cent for eligible bookings made by 29 November 2026, for stays from 16 November through 28 February 2027. The announcement does not specify an absolute price for the presidential suite. The available discount and the final terms depend on the booking, and guests should obtain a current quotation.
The opening is an example of how a fashion label can extend a particular creative identity into a setting where it interacts with the daily lives of guests. The success of the concept will depend on how consistently its design, accommodation and services work together after the opening period. For the present, FILA HOUSE Shanghai adds a distinctive choice to the city's hotel scene, especially for visitors interested in the intersection of contemporary fashion, fitness and private hospitality.
Primary source: Hyatt official FILA HOUSE Shanghai opening announcement, 16 November 2026.
Photo: Hyatt / FILA HOUSE Shanghai, official opening press photograph. Official source.