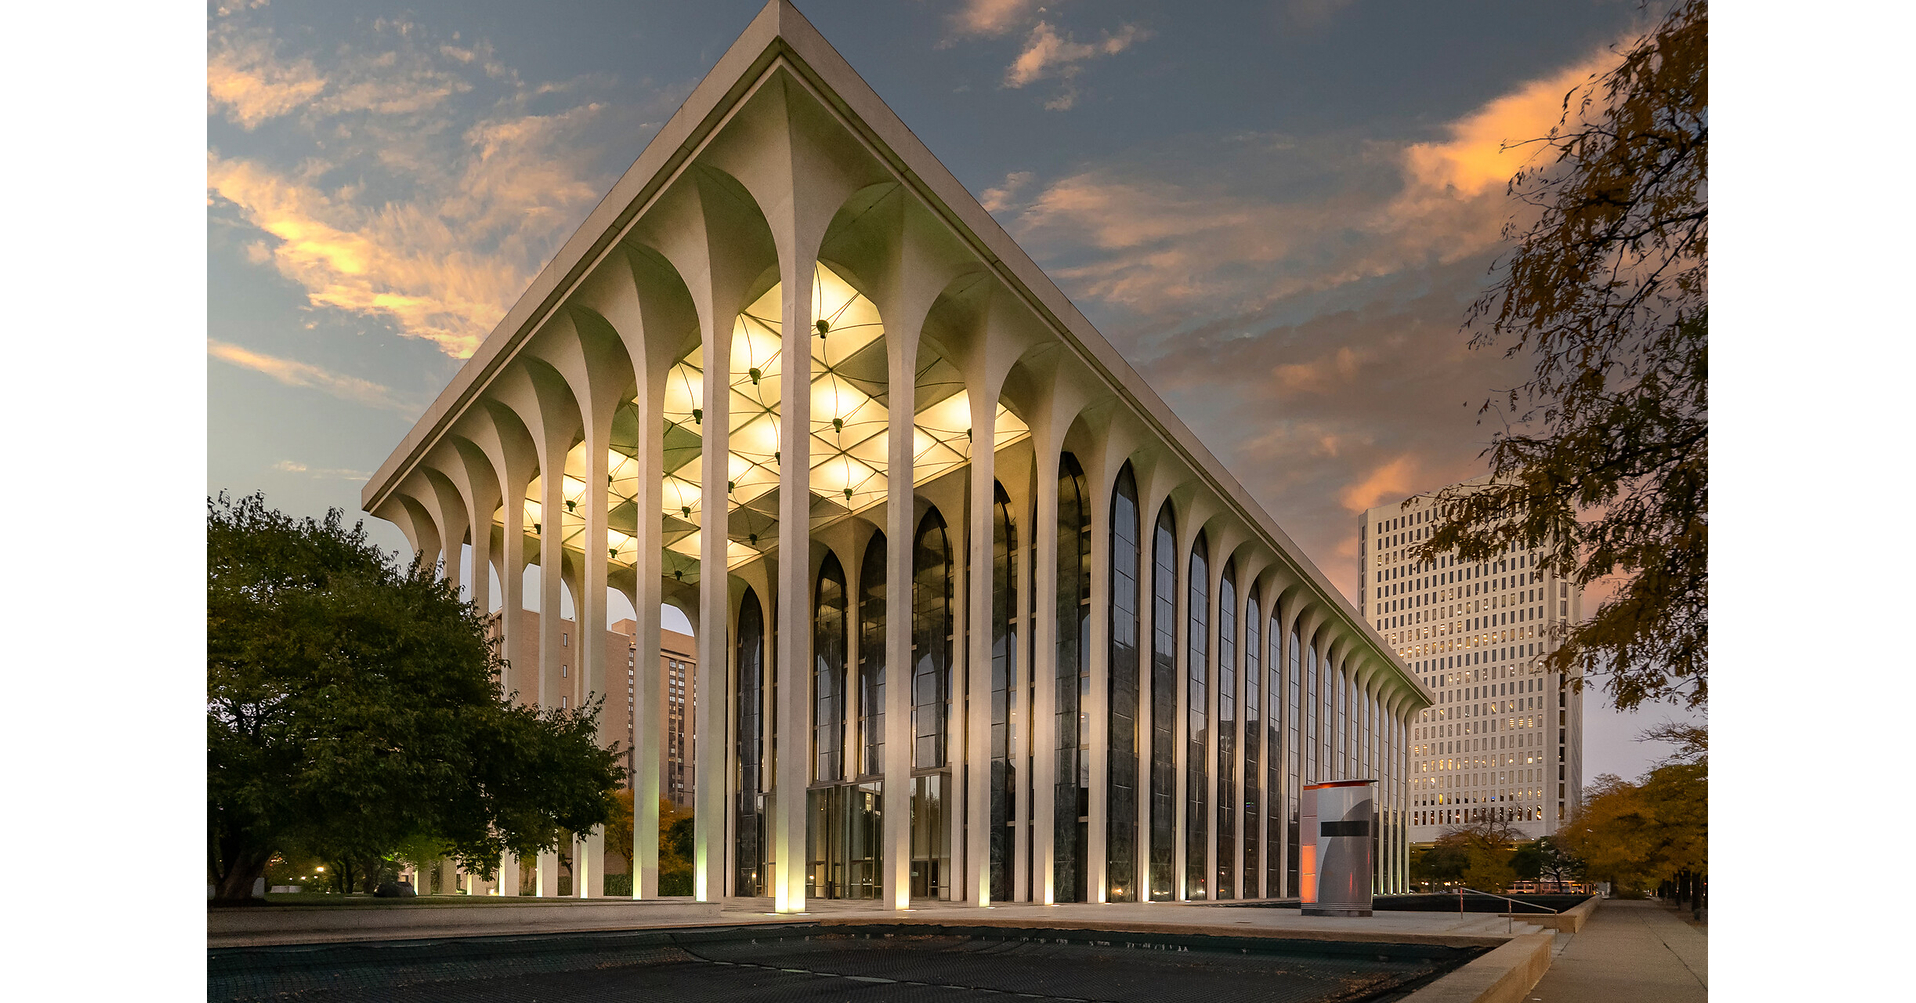
Proper Hospitality plans a 165-room hotel in Minoru Yamasaki's 1965 Minneapolis landmark, with a rooftop ballroom and a 15,000-square-foot subterranean spa.
A new chapter for an important modernist building
Proper Hospitality, CDT Realty Corp and Kelly Wearstler Studio have announced plans to transform the former Northwestern National Life Insurance Company headquarters at 20 Washington Avenue South into Minneapolis Proper. Completed in 1965 to a design by Minoru Yamasaki, the building is to be adapted as a 165-room luxury hotel, subject to historic approvals. The announcement of 17 November 2026 identifies autumn 2027 as the intended commencement of construction and summer 2029 as the target for opening. For readers interested in significant architecture and private interior commissions, the project merits attention because it concerns an existing work of a major twentieth-century architect rather than the creation of a new tower. Its character will depend on how the original architecture can be retained while the building is given a substantially different use.
Yamasaki's architectural vocabulary
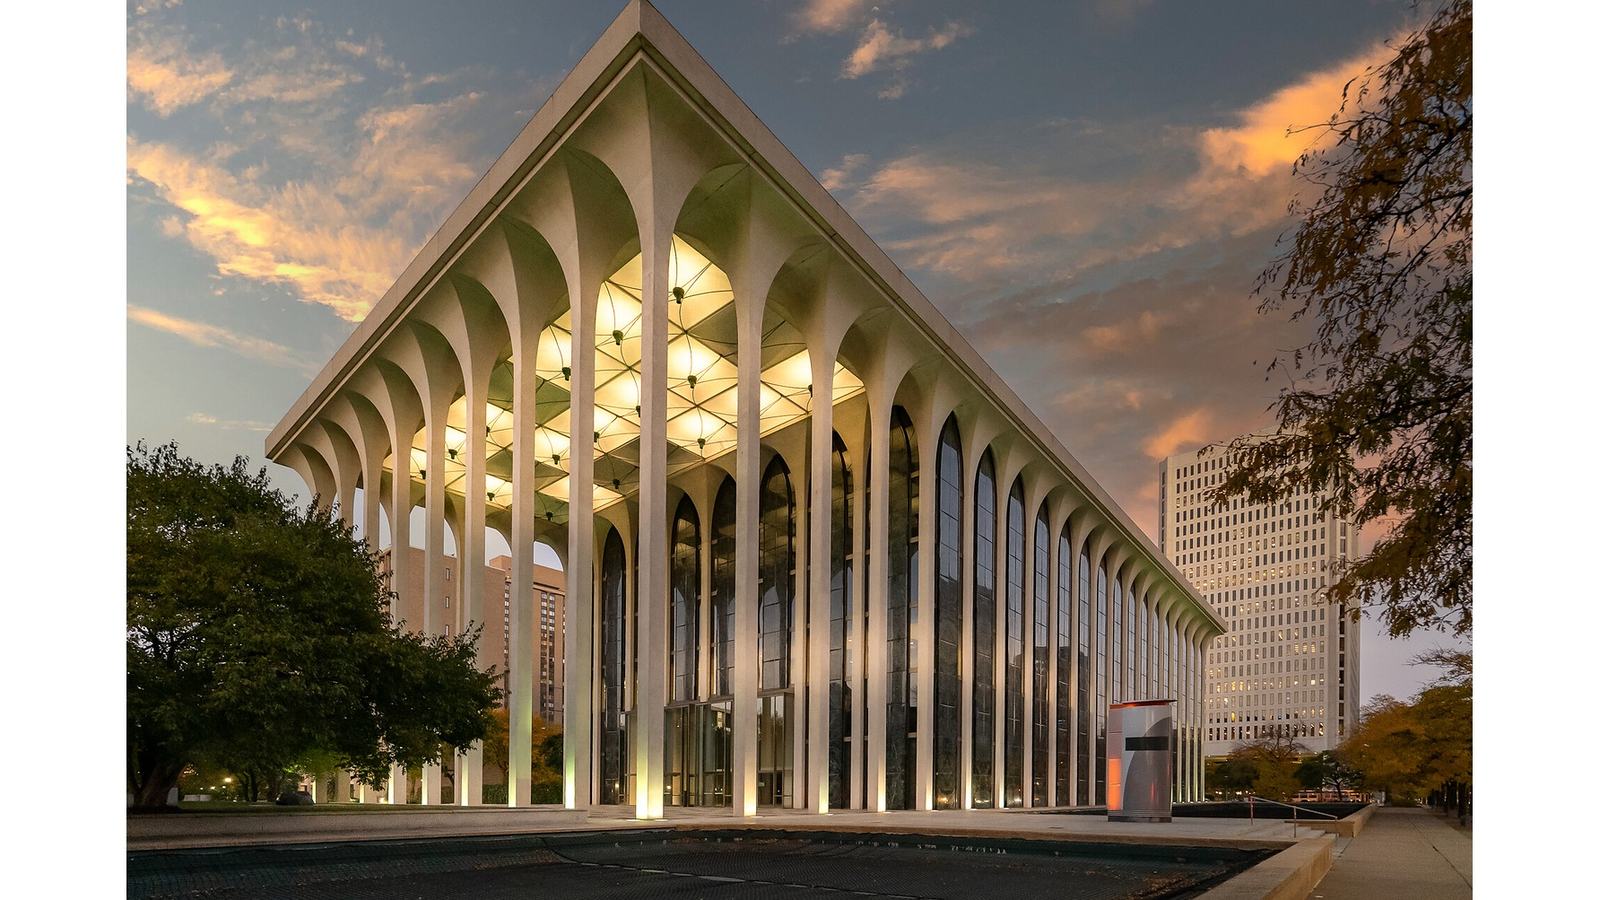
Yamasaki is widely associated with the original World Trade Center towers in New York, but his architectural work also included buildings on a scale and with a character quite different from those towers. The Minneapolis headquarters exemplifies the approach to formal modern architecture that developed in the late 1950s and 1960s. Its exceptionally tall perimeter columns establish a prominent relationship between the building's exterior and the open spaces surrounding it. The original project incorporated reflecting pools, mature landscaping and an emphasis on the approach to the structure. These elements are important because the visual experience of the building extends beyond the outline of its enclosed accommodation. The relationship between the exterior columns, landscape and water is an integral part of its composition. A conversion that preserves the building as an architectural object must therefore consider not only the principal façade but also the spaces through which visitors encounter it.
Stone, water and sculpture
The partners identify more than 400 tons of Vermont Verde Antique serpentine stone within the original architecture, along with two reflecting pools and over two acres of landscaped areas. Three granite sculptures by Japanese artist Masayuki Nagare have formed part of the property since it opened. The retention of these elements could allow the new hotel to introduce visitors to a design that brings different creative disciplines together in a single setting. An individual sculpture can have a substantially different effect when positioned within a space designed around its presence rather than moved into a conventional exhibition area. Similarly, the reflecting pools establish relationships between the building, its architectural columns and the changing light. The announcement presents their preservation as part of the project's direction, but detailed conservation measures and plans for the individual works have not been published. Those arrangements will be especially significant as the developers seek the required historic approvals.
Adapting the original structural arrangement
Converting a corporate headquarters into a hotel involves a change in the way people occupy and move through the building. The former office configuration must be reconciled with guest accommodation, restaurants, building services and the operational requirements of a hospitality business. The project partners say the existing structure and layout lend themselves to conversion while retaining much of the historic fabric. The intended hotel will occupy more than 200,000 square feet across nine levels. These figures give an indication of the physical scale of the project, but the distribution of individual suites and the detailed arrangements for circulation remain to be confirmed. In an architectural conservation project, the ability to introduce new mechanical and electrical services without unnecessarily disturbing important elements of the original work is a significant consideration. The outcome will depend on the decisions made during design, approvals and construction rather than on the announcement alone.
Kelly Wearstler's creative role
Kelly Wearstler Studio has been engaged for creative direction, extending its association with Proper Hospitality to a project in the Midwest. Wearstler's task is particularly interesting because the building already has an established architectural identity. The selection of furnishings, finishes and decorative objects will need to establish a relationship with that identity while allowing the hotel to function in a contemporary setting. A design approach that simply reproduces period decoration could overlook the potential to introduce a new generation of craftsmanship. Conversely, a highly individual contemporary scheme could diminish the importance of original architectural elements if their relationships were not carefully considered. These questions are familiar to owners commissioning the restoration or refit of an existing yacht, where preserving the character of an earlier design can be an important part of the brief. The announcement identifies the studio's creative responsibility but does not yet provide a complete interior scheme.
Wellness conceived as a separate level
A significant component of the proposed hotel is a 15,000-square-foot level below the building, dedicated to a spa and indoor swimming pool. Fitness, recovery and movement facilities are also intended at ground level. The subterranean setting offers the opportunity to create a markedly different atmosphere from those of the public rooms above. In a climate where winter conditions can make outdoor activities less attractive for prolonged periods, a substantial internal wellness facility may be a particularly useful addition to a luxury hotel. For designers, its location raises interesting questions about illumination, access, ventilation, acoustics and transitions between the different spaces. These considerations will influence the experience of the completed facilities. The current announcement does not provide treatment menus, membership conditions or technical specifications. Nor does it establish how the individual wellness facilities will be operated or whether they will all be accessible to guests and local residents on the same terms.
Restaurants and event spaces within the city
The proposal includes a ground-floor restaurant, rooftop dining and a number of bars. One of the latter is intended to have its own approach through a tunnel connected to the Minneapolis Skyway system. The project also provides for more than 10,000 square feet of event space, including a rooftop ballroom and outdoor terrace. Taken together, these features indicate a programme that extends beyond the provision of accommodation for visitors. The operator wants to establish places to which local residents can return for dining and cultural events. The connections between the surrounding city and the interior of the building may consequently become particularly important to the design. Managing public access alongside the privacy expected by hotel guests requires careful planning. The announcement establishes the ambition for these spaces but does not identify the eventual restaurants' chefs, the detailed layout of the ballroom or the commercial terms under which the venues will be available.
The development team and approval process
CDT Realty Corp acquired the former office building in 2025. It is working with ESG Architecture & Design, Greiner Construction and project manager Nimble, alongside the hotel operator and Wearstler's studio. The partners envisage a conversion that makes use of the substantial existing structure rather than replacing it with an entirely new building. The approach can preserve important architectural fabric, although the actual environmental and construction implications will depend on the decisions taken throughout the project. Retaining an existing building does not eliminate the need for substantial new materials, building services or alterations. The approval process is therefore more than a procedural formality in this case. It can influence how the architects respond to the property's historic significance and which adaptations ultimately proceed. Investors and guests should not treat the target opening date as a guaranteed delivery commitment before the necessary approvals and construction work have been completed.
A destination shaped by architectural preservation
Minneapolis Proper is intended to become the operator's first Midwest hotel. The proposal identifies a building whose architectural character has already endured for more than six decades and gives it a potential new relationship with the city. For an internationally travelling owner interested in design, the attraction of the project will lie in the opportunity to experience Yamasaki's work as part of a functioning hospitality destination. Whether that ambition is achieved will depend on the quality of the conservation work, the development of the new interiors and the operation of the completed property. No accommodation rates or reservations have been announced. The most concrete development at present is the collaboration between the owner, Proper Hospitality and Kelly Wearstler Studio, with a proposed 165-room conversion and a substantial wellness and cultural programme. Future approvals and design disclosures will offer a clearer indication of how the original architectural achievement is to be carried into its next period of use.
Primary source: Proper Hospitality, CDT Realty Corp and Kelly Wearstler Studio official announcement via PR Newswire, 17 November 2026.
Image: Proper Hospitality, official Minneapolis Proper exterior image distributed with the project announcement. Official source.