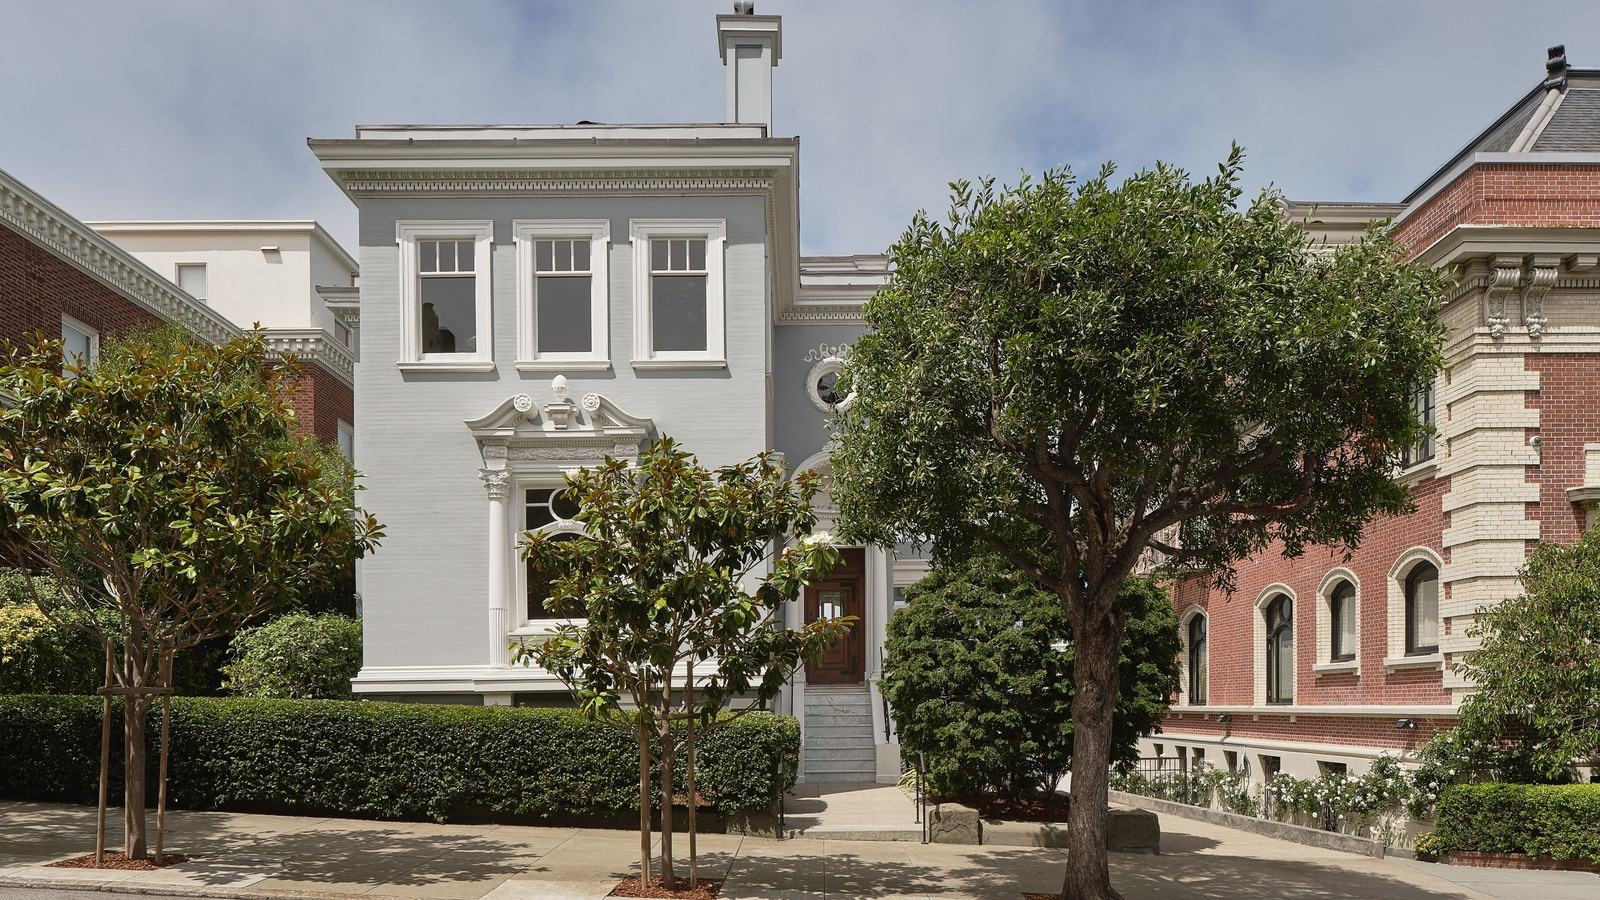
A 1900 Presidio Heights manor spans 7,350 square feet across four levels, combining period architecture, Golden Gate Bridge views and a rare wide San Francisco lot.
A 1900 manor in San Francisco’s Presidio Heights offers the combination trophy-home buyers rarely find in a major city: architectural provenance, meaningful scale, mature gardens and direct views toward the Golden Gate Bridge. The residence was designed by architect Edward R. Swain and occupies an unusually wide lot in one of the city’s most established residential districts.
At approximately 7,350 square feet across four levels, the house is large enough to function as a full family residence rather than a ceremonial city pied-à-terre. For ultra-high-net-worth owners who maintain homes in several cities, that distinction matters because a property must work for long stays, staff, guests and private entertaining as well as short visits.
Architectural pedigree gives the house lasting identity
Swain also designed the landmark Whittier Mansion and McLaren Lodge, giving the property a direct link with San Francisco’s architectural history. The house retains oak floors, extensive millwork, stained-glass windows, a grand staircase, multiple fireplaces and other original details that would be difficult to reproduce convincingly in a new development.
For collectors of significant homes, provenance can create the same appeal found in art, watches or classic cars. Buyers are not simply acquiring square footage; they are becoming custodians of a building whose authorship, period and surviving fabric give it a value that extends beyond contemporary finishes.
Golden Gate views shape the principal rooms
The dining room, terrace and several upper spaces look toward the bridge and the bay, allowing one of San Francisco’s defining landscapes to become part of daily life. Views of this quality can matter more than decorative features because they cannot be added later through renovation or interior design.
The nearly circular library is particularly distinctive, combining vintage built-ins, stained glass, a wet bar and a wide bay of windows framing treetops and the Golden Gate Bridge. A private library of that scale can work as a study, collection room or quiet retreat while remaining one of the architectural centrepieces of the residence.
Four levels create useful separation for family and guests
The house distributes formal rooms, family spaces, bedrooms and guest accommodation across separate floors. Three bedrooms occupy the main private level, while two additional rooms sit beneath the upper eaves and a separate guest suite is positioned on the garden level.
That layout gives owners flexibility when adult children, friends or staff are in residence. Privacy is easier to preserve when guests can occupy distinct zones, and the house can accommodate larger gatherings without forcing every function into the same circulation pattern.
Gardens and the Presidio give a city house breathing room
The multilevel garden includes terraces and mature trees, offering outdoor space that feels protected from the surrounding city. Presidio Heights also places the residence close to the Presidio itself, giving owners immediate access to one of San Francisco’s largest green landscapes without sacrificing proximity to restaurants, shops and cultural institutions.
For globally mobile families, this balance is often more useful than pure urban density. A successful city residence needs enough privacy and outdoor space to feel restorative while still allowing rapid access to business, private aviation, schools and the services that make a metropolitan base practical.
Historic trophy homes require institutional stewardship
A house of this age and architectural detail demands more than routine residential maintenance. Original woodwork, stained glass, roofs, mechanical systems and landscaped terraces all require planned conservation, specialist contractors and capital reserves if the property is to remain in top condition.
That stewardship is familiar to owners who already manage yachts, aircraft and collections. The purchase is only the first stage; the real measure of ownership is whether the house can be preserved so that its architecture, views and provenance remain as compelling for the next generation as they are today.