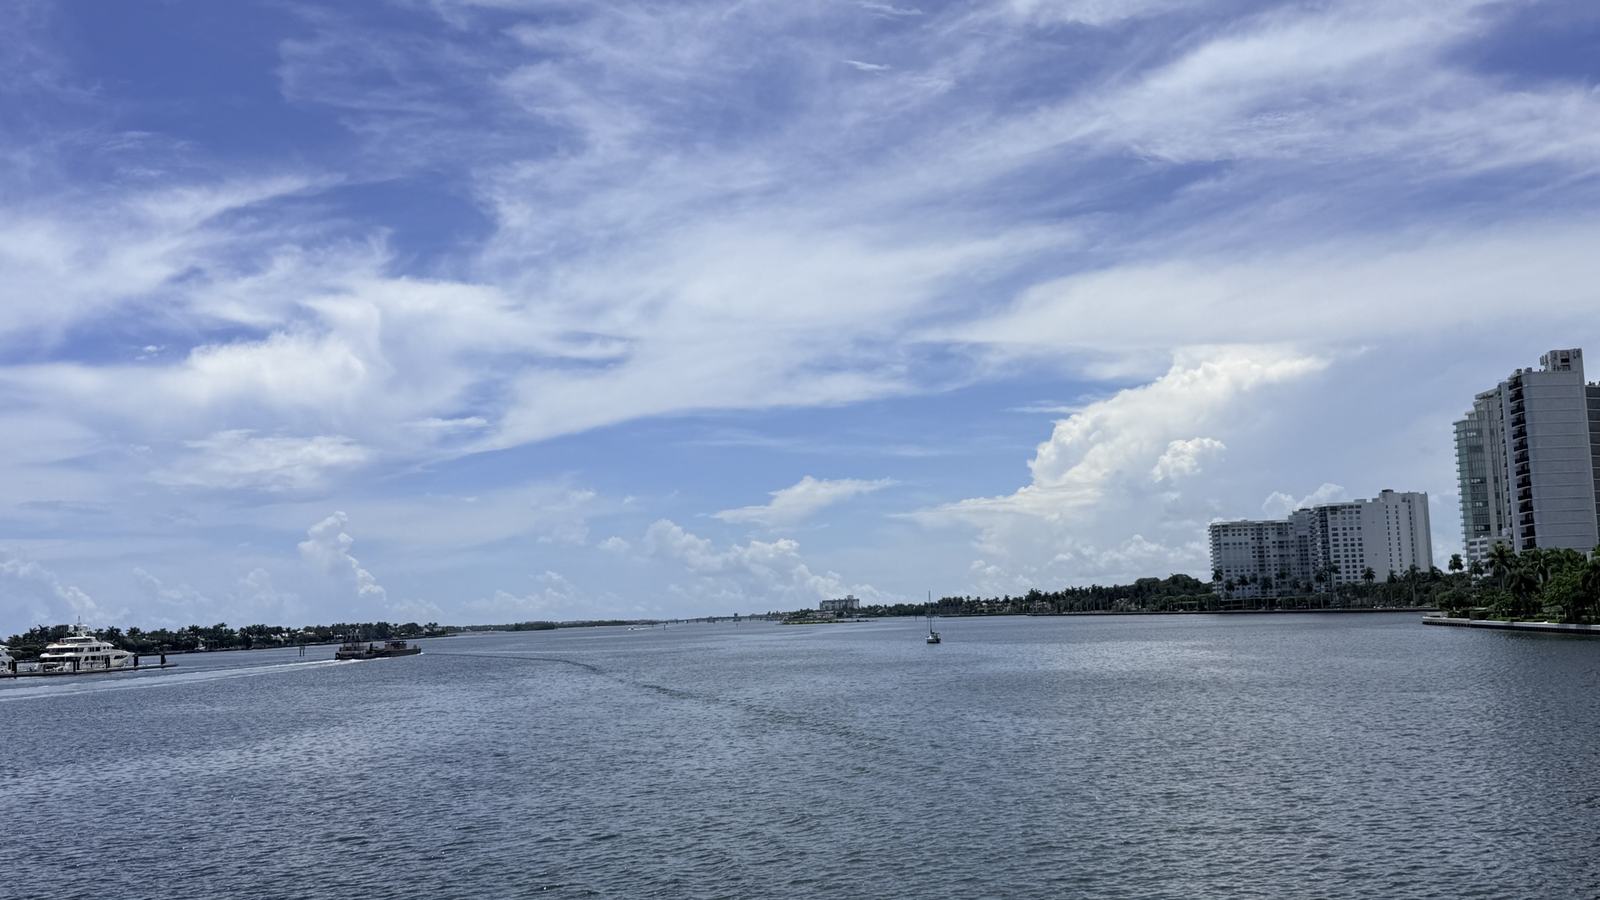
The $100 million Via Palma estate in Palm Beach combines Marion Sims Wyeth’s 1952 architectural design with restored interiors and extensive Intracoastal frontage.
A restored waterfront residence attributed to architect Marion Sims Wyeth is being marketed in Palm Beach at US$100 million. The published BeachesMLS listing for 200 Via Palma, identified as B26099436 and dated 12 November 2026, names The Corcoran Group as the listing brokerage. It records nine bedrooms, eleven full bathrooms, two additional half bathrooms and approximately 10,126 square feet of air-conditioned living area. The site covers approximately 1.04 acres and occupies a substantial stretch of Intracoastal waterfront. For a collector of significant architecture or an internationally mobile family seeking a shore base in Palm Beach, the estate raises a question that is fundamental to this level of the market: how to distinguish the value of historic design, location and modern restoration from the much more straightforward value of a large house.
Architecture as a principal element of the offering
The broker-supplied MLS description identifies Marion Sims Wyeth as the architect associated with the residence. The listing records its construction date as 1952 and describes extensive restoration. These details establish the basis of the seller's architectural proposition, although a prospective buyer particularly interested in the design history should examine the original drawings, available records of the commission and evidence of the later alterations. The significance of a historic residence cannot be determined entirely from its name or the age entered in a real-estate database.
The appeal of a house with an established architectural identity may differ considerably from that of a newly commissioned residence. A purchaser may place value on the proportions of the original rooms, the relationship between gardens and architecture, the character of the materials and the continuity of the design through subsequent changes. When those qualities have been retained through careful work, the house can offer a degree of distinction that does not depend on the introduction of new decorative features. A conservation-minded buyer should nevertheless distinguish documented original elements from sympathetic replacements and more recent additions.
The waterfront setting on an exceptionally sized residential parcel
The published listing describes a site of approximately 1.04 acres with 165.9 feet of direct Intracoastal frontage. It identifies views from the main house and the pool and guest accommodation, together with extensive landscaped areas on both the eastern and western sides of the property. In a market where the characteristics of a particular plot can be as significant as those of the residence, the frontage and depth of the land deserve close attention.
For a yacht-owning household, waterfront orientation is relevant both to the visual experience of living there and to the separate question of marine access. A wide view of a navigable waterway is not equivalent to a berth meeting the requirements of a particular vessel. The prospective buyer should verify any existing dock and boat-lift arrangements, the legal permissions associated with them, and the physical suitability of the approach. The position of navigational channels, depth and local requirements may influence the kinds of craft that can reasonably be used. The owner's captain or technical representative should assess those considerations before they are assigned a substantial role in the acquisition decision.
The relationship between principal rooms and guest accommodation
According to the listing, the house contains nine bedrooms within a substantial overall residential programme. The separate reference to a pool and guest house is potentially important to families accustomed to hosting relatives or receiving visitors for different lengths of stay. A large number of bedrooms does not by itself establish that a property is well suited to entertaining. Their arrangement, privacy, access to outdoor areas and relationship with the principal reception rooms can make a considerable difference to the experience of household members and guests.
The practical organisation of service spaces deserves equal consideration. Private households at this level may employ staff who are responsible for security, housekeeping, food preparation, property maintenance and the coordination of arrivals. A thoughtful acquisition review should consider how those activities occur without interfering unnecessarily with the residents' use of the house. The listing's distinction between total floor area and air-conditioned area is also relevant. The former includes spaces that may serve valuable purposes but should not automatically be valued or interpreted in the same way as the principal interior accommodation.
Restoration and the challenge of modern comfort
The broker describes Via Palma as extensively restored and in a condition suitable for immediate enjoyment. Those statements are part of the marketed description and should be supported by an independent technical inspection. A purchaser interested in historic architecture needs to understand both the visible restoration and the condition of the systems that permit the house to operate comfortably. Photographs can communicate the apparent care given to interior surfaces, but cannot establish the performance of electrical, mechanical or drainage installations.
A detailed assessment should establish the extent and date of completed work, the permits and inspections associated with relevant projects and the documentation available for the main building systems. The listing identifies zoned heating and cooling, which may be useful in managing a residence of this scale. The operation of those systems, their servicing requirements and any provisions for monitoring the house while unoccupied deserve consideration. A family moving between several residences may depend on reliable arrangements for managing the environment of the property during long periods of absence.
Gardens as part of the architectural composition
The advertised grounds include substantial lawns and gardens, reflecting the way in which the residence uses its plot to establish a setting beyond the walls of the house. The composition of outdoor spaces can be an important part of the value of a historic coastal residence. It influences the way the architecture is approached, the degree of separation between different activities and the views that are framed from within the rooms.
A purchaser planning changes should understand which landscape elements contribute to the original design and which have been introduced more recently. The condition of mature plants and the requirements of their management are relevant to the maintenance of privacy and the character of the estate. An independent landscape specialist can also assess irrigation, drainage, salt exposure and the resilience of selected plants. Attractive gardens are not a static feature. Their appearance evolves over time, and the quality of their management can affect the experience of the whole property.
A residence for a household with a substantial collection
A significant historic home may appeal to collectors whose interests include fine furniture, paintings, sculpture and decorative objects. Its established room proportions and architectural details can provide a different environment for such a collection than the open-plan interiors of a newly built contemporary residence. Before assigning any spaces to valuable objects, however, a purchaser should consider the environmental conditions and security arrangements they require.
Coastal homes can be subject to fluctuations in humidity, exposure associated with nearby water and variations in natural light. The suitability of a room for a particular collection should be established with the assistance of specialists rather than determined only by its decorative appeal. An owner may also want to preserve the character of the existing architecture while introducing selected contemporary objects. That approach need not involve extensive alterations to the house. It can be achieved through a considered relationship between the scale, position and lighting of individual pieces and the qualities of the original spaces.
Evaluating an exceptional property beyond its asking price
The US$100 million figure appears in the active listing, not in a record of a completed sale. The published listing also records a 2026 annual property-tax figure of US$691,995. That reported historical figure should not be taken as a guarantee of the taxes a prospective purchaser would incur after a transfer of ownership. A qualified adviser should establish the expected future treatment of the property under the applicable rules and the circumstances of the transaction.
Insurance, building maintenance, staffing and landscape management can also influence the long-term costs of ownership. Waterfront structures deserve their own assessment. The price agreed for a home of this nature may reflect the scarcity of comparable sites and the individual qualities of its architecture, but the owner's annual obligations need to be understood separately. A carefully prepared review should therefore establish which costs are recurring, which relate to immediate remedial work and which arise only if the purchaser elects to undertake further improvements. It is especially useful for households that maintain both significant residences and a yacht to consider those commitments within the same wider operating plan.
A Palm Beach property with a distinct architectural proposition
Via Palma represents an opportunity to evaluate a historically identified residential design within the contemporary market for exceptionally expensive waterfront homes. The published offering draws attention to restoration, substantial guest capacity, garden spaces and frontage along the Intracoastal Waterway. Each of these features can be understood individually, but the more interesting question is how they operate together as the setting for an established household.
For buyers who value architecture as well as access to the water, the strength of the proposition lies in the opportunity to assess a completed residence rather than rely exclusively on designs for an unbuilt project. This does not eliminate the need to verify the condition, history, title and marine access associated with the property. It does allow an informed purchaser to examine its existing spaces, outlook and landscape directly. The advertised price remains subject to negotiation and market conditions; the individual value of the residence will ultimately be established through the actual transaction and the extent to which its architectural and practical qualities meet the buyer's requirements.
Primary source: BeachesMLS listing B26099436, courtesy of The Corcoran Group, reproduced by Palm Beach Luxury; listed 12 November 2026.
Farragutful, Lake Worth Lagoon - West Palm Beach, Florida, 31 August 2026, Wikimedia Commons, CC BY-SA 4.0. Resized and re-encoded; image remains CC BY-SA 4.0. Contextual waterway photograph, not the listed house. Official source.

