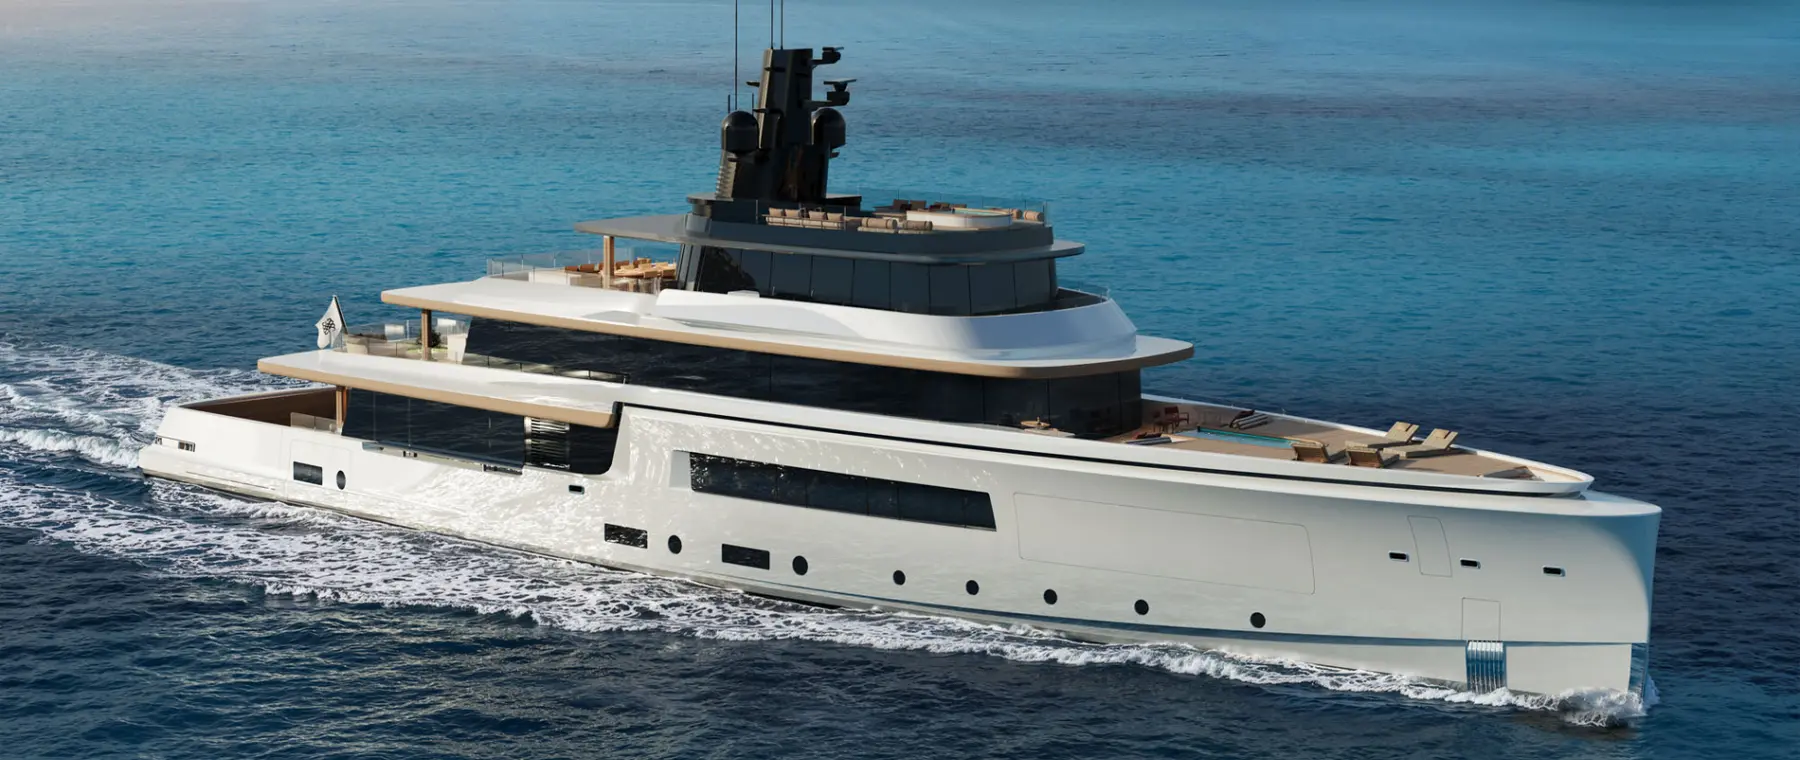
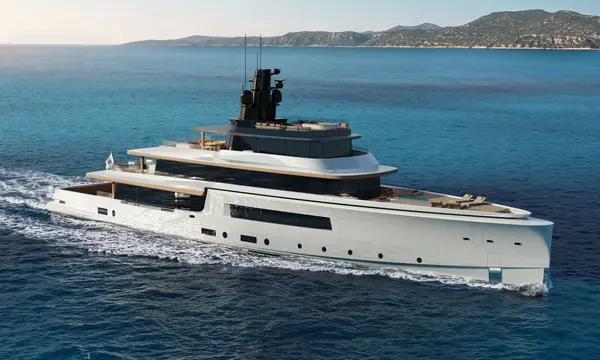
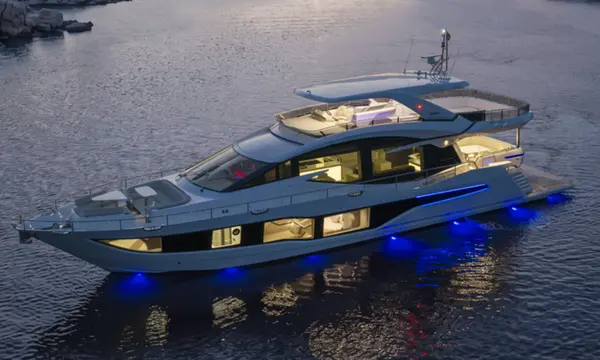
Camper & Nicholsons Design Studio has fully revealed L•E O•S, a 62-metre concept centred on daylight, water and residential-style guest spaces.
Camper & Nicholsons Design Studio has revealed the full exterior and interior direction of L•E O•S, its debut 62-metre yacht concept. The project marks the return of complete in-house yacht design under the Camper & Nicholsons name and uses daylight, water and long sightlines as the organising elements of both the architecture and interior.
Light is treated as part of the yacht's architecture
The Viareggio-based design studio says L•E O•S began with a study of how daylight changes a space rather than with a conventional exterior profile. Openings, glazing and internal voids are used to pull light deeper into the yacht and maintain views towards the sea, sky and horizon from the principal guest areas.
In the main saloon, two vertical voids cut through the volume to create channels of light between decks. Full-height glazing extends the view outside, while the material palette of teak, natural oak, travertine, linen and jute was selected to change subtly as daylight moves through the interior.
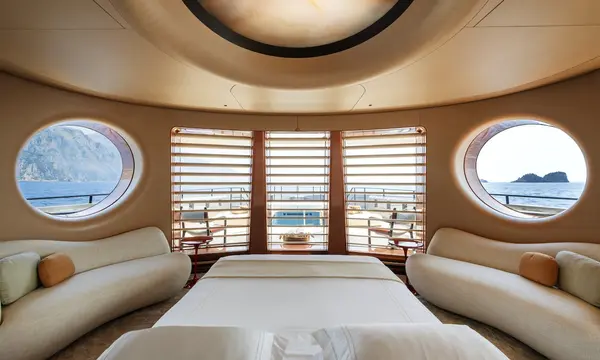
The owner's suite occupies the full beam of the upper deck
The owner's apartment is conceived more like a private residence than a conventional yacht cabin. It spans the full beam of the upper deck, includes a fully walkaround berth and large areas of glazing, and is arranged with separate dressing rooms and bathrooms on either side.
Direct access from the suite leads to a private forward terrace and swimming pool. Camper & Nicholsons says the layout was developed around proportion, circulation and comfort, with the goal of giving the owner privacy without separating the accommodation from the open-air spaces around it.
Twin pools define the stern and wellness area
At the aft end of the yacht, two pools are placed on different levels and connected by a staircase through which water cascades. The base of the upper pool is transparent, allowing refracted light to reach the wellness area below and making the pool itself part of the interior lighting concept.
Fold-down sections of the transom and side decks expand the platform when the yacht is at anchor. Frameless glass is used across the aft decks to preserve the view, creating a stern arrangement that combines swimming, wellness and waterside access rather than treating them as separate zones.
The concept relaunches Camper & Nicholsons' in-house design role
Camper & Nicholsons describes L•E O•S as the first complete exterior and interior project from its revived Design Studio. The business traces its design and yacht-building heritage back more than 240 years, but the modern studio is being positioned as a service that can work from initial concept through yard selection, specification and project management.
The studio also operates a materials lounge and digital configurator in Viareggio and works alongside the company's New Build division. L•E O•S therefore functions both as a yacht concept and as a demonstration of the design capability Camper & Nicholsons now wants to offer owners at the earliest stage of a custom project.
Official sources: camperandnicholsons.com.