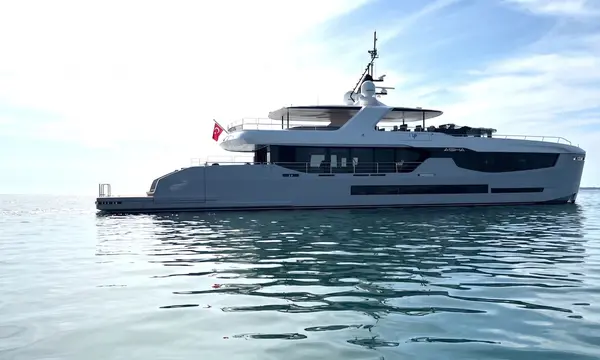
40m AISHA Pairs Aluminium Construction With 19-Knot Fast-Displacement Design
Red Yacht Design has detailed the interior and technical approach of the 40-metre aluminium yacht AISHA, launched at the start of 2026.
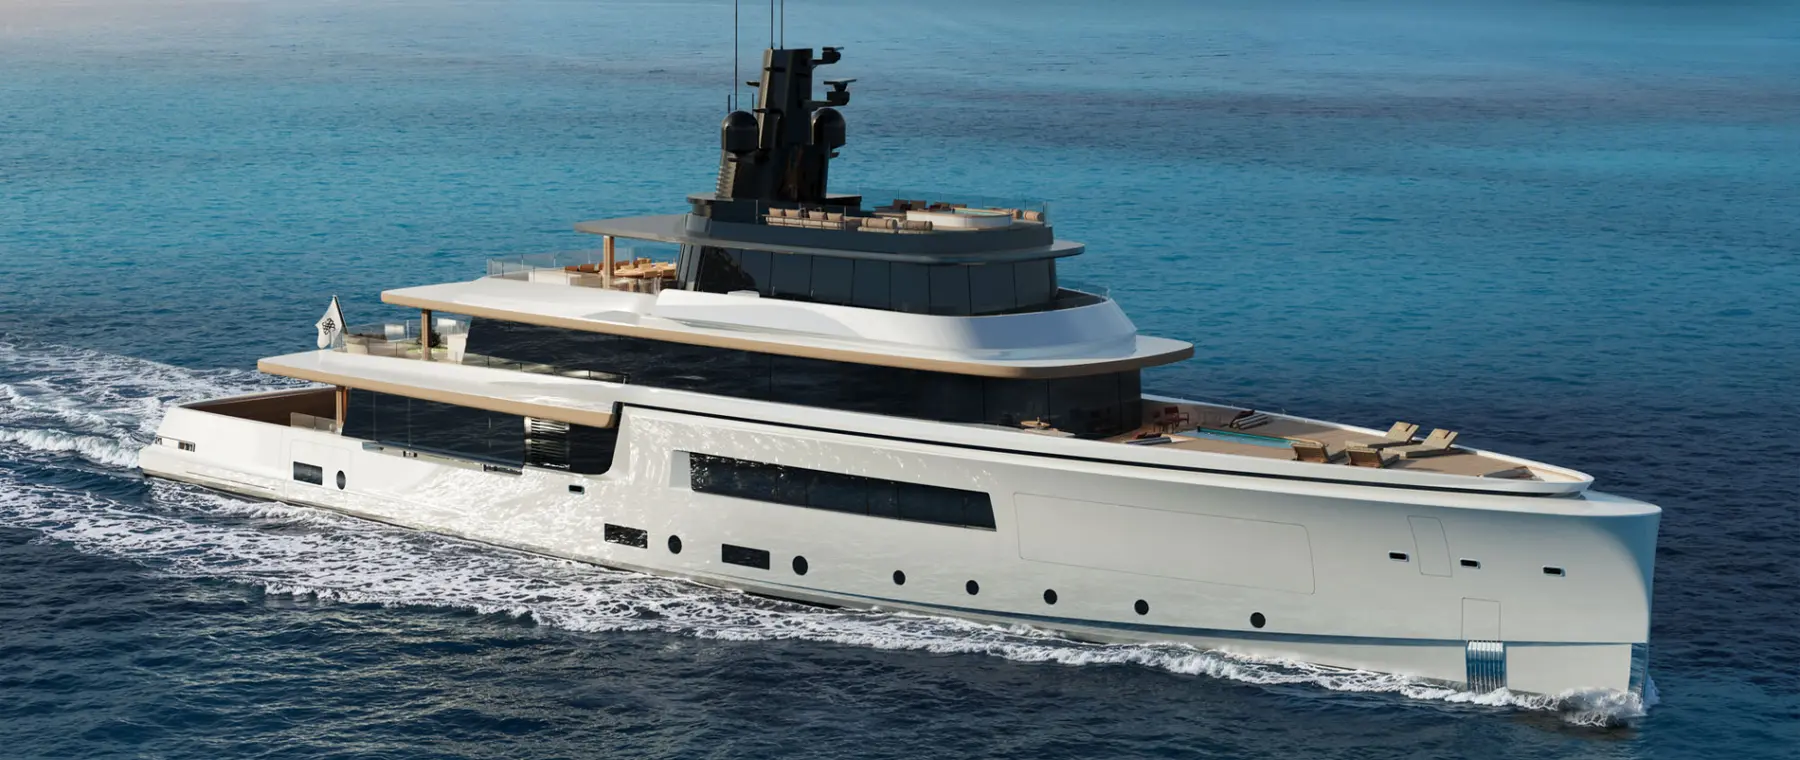
Camper & Nicholsons Design Studio has revealed L E O S, a 62-metre concept that brings the firm's exterior and interior design work into one project.
Camper & Nicholsons Design Studio has presented L E O S, a 62-metre yacht concept developed as a complete exterior and interior design project. The studio describes light and water as organising elements of the proposal, with vertical visual connections, extensive glazing and a stern arrangement built around interconnected pools.
L E O S is presented as a full concept rather than a styling study for one isolated area of a yacht. Camper & Nicholsons says its design studio developed both the exterior and interior language, allowing circulation, sightlines and the relationship between decks to be considered as one system.
The concept does not represent a confirmed construction contract, shipyard slot or delivery date. It should therefore be read as a design proposition showing the studio's current thinking rather than evidence that a named 62-metre hull has entered production.
Full-height glazing is used to bring daylight deep into the main living spaces, while vertical voids connect areas that would normally be separated by deck structure. The approach is intended to create longer sightlines and a stronger sense of continuity between interior rooms and the sea outside.
That emphasis affects both architecture and atmosphere because openings, stairways and glazing determine how guests move through the yacht. A future engineering phase would still need to resolve structure, fire boundaries, privacy, climate control and classification requirements around the design intent.
The owner's suite is positioned across the full beam on the upper deck, separating the principal private accommodation from the main guest cabins. A private foredeck and pool extend the owner's area outside, creating a self-contained zone rather than relying on shared exterior spaces.
Moving the owner's suite upward can improve views and privacy, but it also changes service circulation and the distribution of weight and volume. Those practical questions are normally developed with the eventual naval architect and shipyard once a concept moves toward an executable project.
The aft design uses two pools on different levels, with a transparent base to the upper pool creating a visual connection between the decks below. Fold-down sections at the transom and sides further expand the waterside platform when the yacht is stationary.
The arrangement places water at the centre of the guest experience without claiming a production-ready technical solution. For now, L E O S demonstrates how Camper & Nicholsons wants its design studio to combine architecture, transparency and outdoor living within the 60-metre segment.
Official sources: camperandnicholsons.com.
Continue reading
Red Yacht Design has detailed the interior and technical approach of the 40-metre aluminium yacht AISHA, launched at the start of 2026.
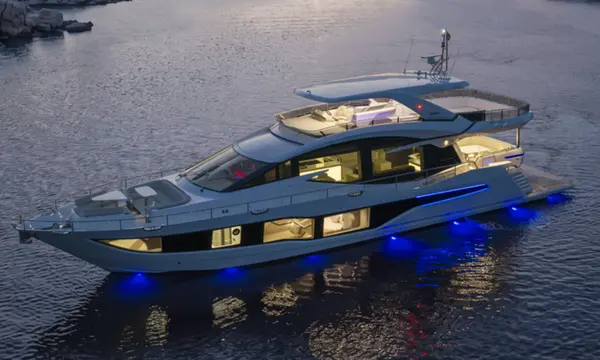
The 25.35-metre Galeon 800 FLY remains the largest yacht in the builder's current flybridge range, with twin MTU power and a published 30-knot maximum …
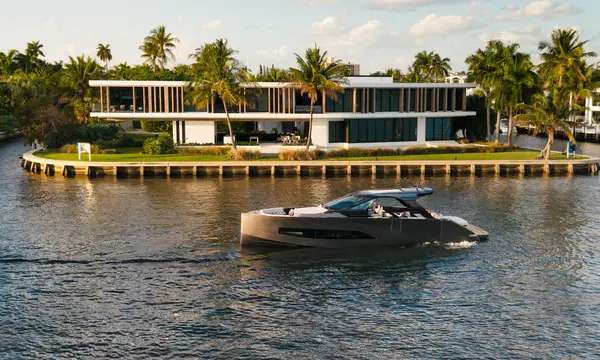
The 15.8m MANARI 52 won a Cannes Revelation trophy before Monaco, positioning the carbon performance boat for superyacht chase-boat duty.

H2 Yacht Design has worked with Italian textile company Miscimasci on a new exterior fabric collection for yacht decks and furnishings.
Superyacht Guide
Continue into the wider Superyacht Guide.
Business opportunities · Superyacht Guide
Companies serving the superyacht market can discuss clearly identified advertising, sponsorship and business-profile opportunities. Commercial activity remains separate from independent editorial coverage.