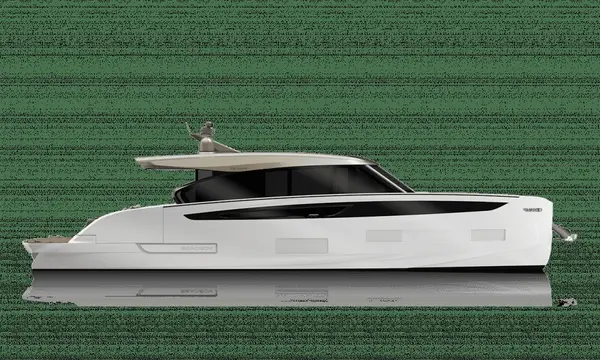
Azimut Magellano 27M Wins 2026 Design Innovation Award
The Azimut Magellano 27M has won the 2026 Design Innovation Award in the superyachts over 24 metres category at the Genoa International Boat Show.
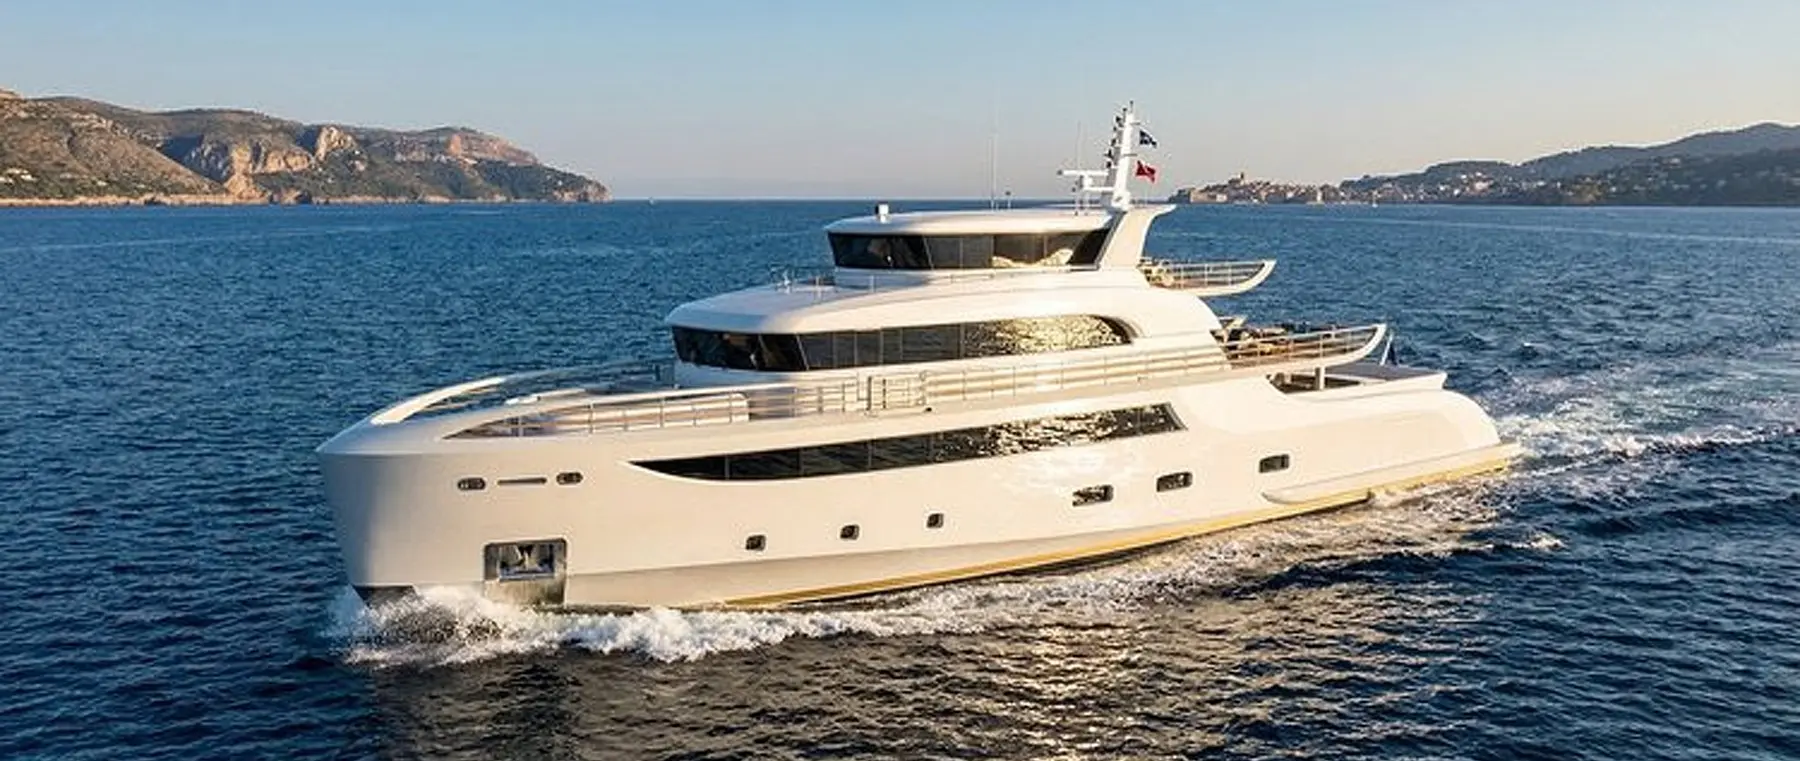
ER Yacht Design has revealed a 46.6-metre, five-deck explorer concept shaped around a private owners deck and a softer profile, with a target volume of 499 GT.
ER Yacht Design has revealed a 46.6-metre explorer yacht concept called ER 46, combining the practical proportions of a long-range vessel with a softer profile shaped by flowing lines and dark bands of glass. The studio's new proposal appeared in industry coverage on October 20, 2026, with five decks arranged in a surprisingly compact overall length.
The project is presented as a concept and is not a newly launched, contracted or delivered superyacht. Its relevance lies in how American-based designer Ivan Erdevicki and his team propose to integrate the owner's private spaces, guest circulation and expedition character without making the vessel appear excessively tall.
The studio says the original brief came from a female client seeking an explorer yacht that did not resemble a conventional industrial support vessel. She wanted a private owner's deck and a warmer, more individual exterior character, while retaining the spatial separation and practical use expected from five decks.
The origin of a design brief does not establish that a build contract was signed. ER Yacht Design describes the project as a customisable proposal, and there is no announced shipyard, keel-laying schedule, engine package or delivery date associated with the design.
The principal challenge was fitting five useful levels into just 46.6 metres without giving the superstructure an awkward, top-heavy appearance. Erdevicki addressed that through curved transitions linking the decks, long glazing bands and exterior lines that draw the eye horizontally rather than vertically.
The approach illustrates the relationship between naval architecture and styling: a yacht can appear lighter when the upper structure reads as a sequence of continuous shapes. Those visual effects do not by themselves prove anything about the vessel's final stability, which would need to be established by detailed engineering.
Instead of using the uppermost deck primarily as a public sun terrace, ER 46 allocates it to the owner's private retreat. A dedicated sitting area and outdoor spaces give that level a personal purpose, with separation from the main guest accommodation and the working bridge below.
Privacy can be particularly valuable during extended voyages when owners and guests are aboard for weeks rather than a brief weekend. However, an owner's deck must still accommodate the structural and circulation needs of the yacht, and those details would be refined if the concept were commissioned.
The wheelhouse sits one level below the private owner's retreat, giving the captain elevated visibility while leaving a skylounge aft of the bridge. That lounge opens to an exterior seating area, providing guests with a more intimate upper-deck environment than the principal main salon.
The main deck is arranged for entertaining, with dining, lounging and sheltered exterior areas that can work together in suitable weather. Rather than duplicating a very large formal room on each level, the designer gives the various decks different practical purposes.
Closer to the water, the design includes a beach club supported by spa and fitness spaces. Five guest cabins are proposed on the lower deck, where interior materials and soft forms would reinforce the more welcoming style established on the outside.
The decorative scheme uses pale wood, pearl-coloured surfaces and textured fabrics, with gentle sage and rose accents. These are features of renderings, not a completed material specification, and a future owner's choice could change the details of the accommodation.
The studio lists a beam close to 9.5 metres and draft around 2.6 metres, with the structure envisaged as a steel hull and an aluminium-and-composite superstructure. The concept is intended to remain around 499 gross tons, a figure that would need confirmation as the general arrangement and equipment develop.
Gross tonnage measures enclosed volume, not weight or displacement, and is particularly sensitive to the enclosed spaces included in a yacht's final design. No certified range, Polar Class notation, hull-test result or measured fuel consumption has been announced for ER 46.
ER 46 adds to a broader trend in which explorers are designed around an owner's living priorities as well as their ability to travel far from major marinas. The mixture of a private high deck, lounge spaces and a contemporary beach club reflects the growing expectation that expedition-oriented superyachts should remain comfortable places to live.
The October 20 coverage in Megayacht News and SuperYacht Times describes the design proposal and the thinking behind it. The accompanying image is an original ER Yacht Design rendering supplied to the publications and must not be confused with a photograph of a yacht at sea.
Continue reading
The Azimut Magellano 27M has won the 2026 Design Innovation Award in the superyachts over 24 metres category at the Genoa International Boat Show.
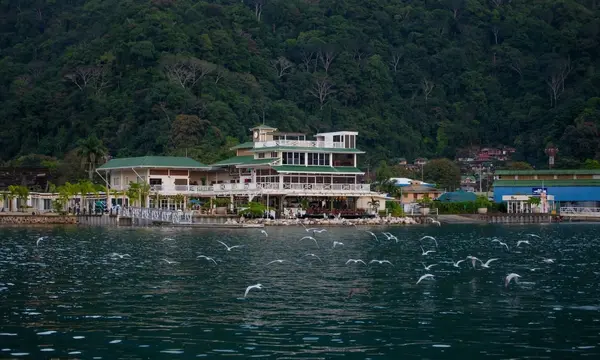
Marina Bahía Golfito highlights prospective customs, port services, road access and research facilities in Costa Rica before FLIBS 2026.

Confindustria Nautica presented the eighth edition of its customs and tax guide, covering temporary admission and refit-related guarantees for visiting yachts.

Propspeed's Foulfree Multi-Surface anti-fouling protection has won a 2026 IBEX Innovation Award in Boat Care and Maintenance, jointly with Spectrum Color.
Superyacht Guide
Continue into the wider Superyacht Guide.
Business opportunities · Superyacht Guide
Companies serving the superyacht market can discuss clearly identified advertising, sponsorship and business-profile opportunities. Commercial activity remains separate from independent editorial coverage.