Heesen's 57m Setteesettanta Reveals a Private Owner's-Deck Interior
By Superyacht Guide Newsroom · Edited by Superyacht Guide Newsroom
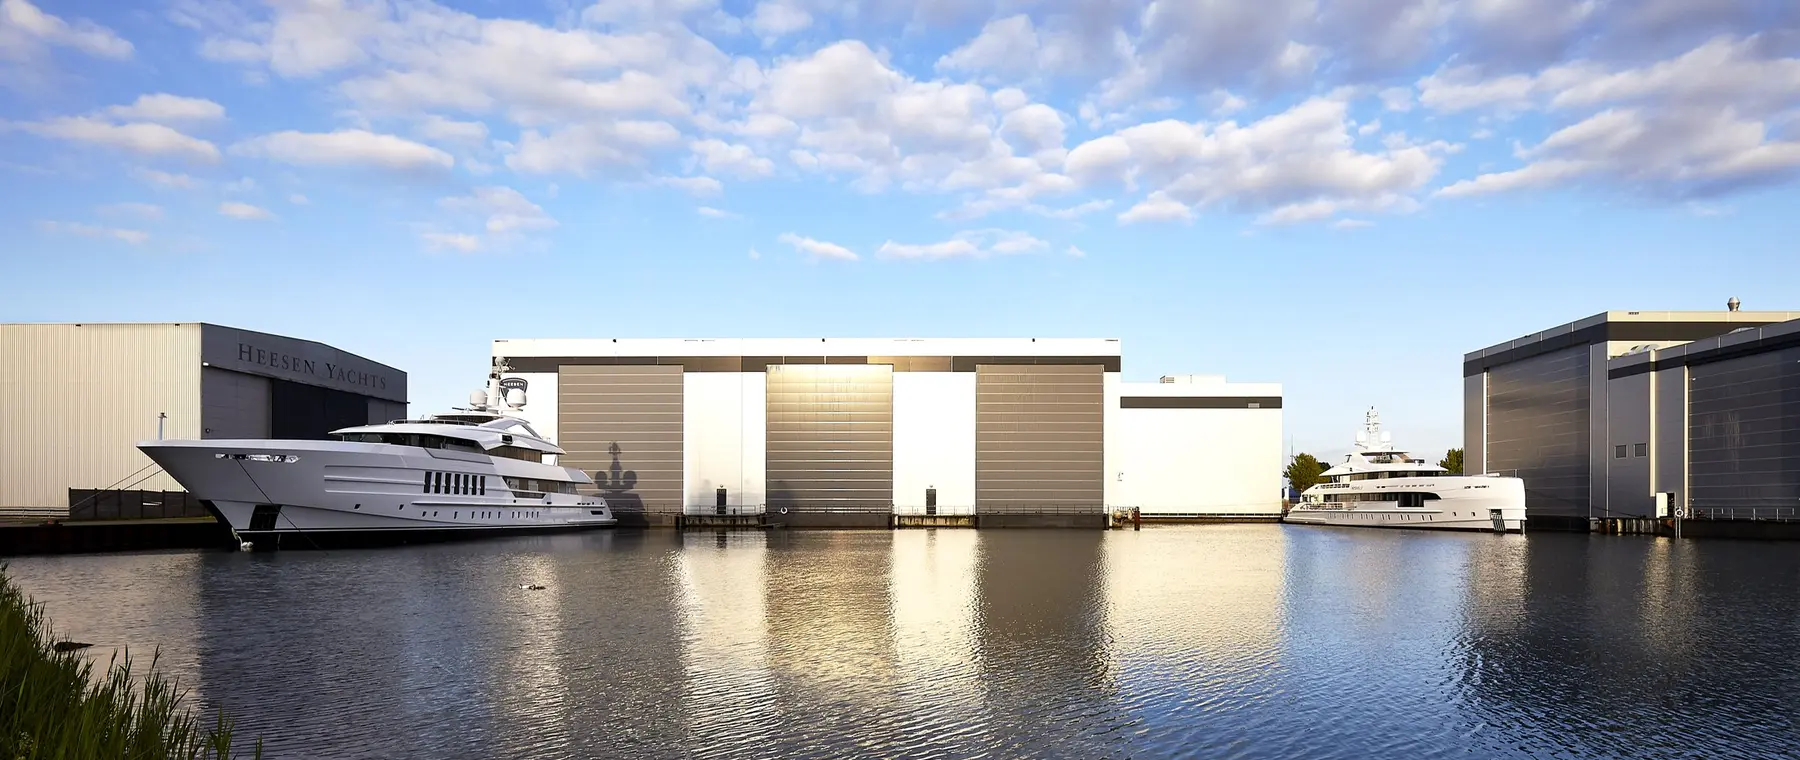
Image: Heesen Yachts shipyard, Oss — Tubbsonline / Wikimedia Commons, CC BY-SA 4.0; archive photo, resized
Cristiano Gatto Design has revealed new interior details for Heesen's 57-metre Project Setteesettanta, including a private owner's deck and sculptural craftsmanship ahead of the yacht's scheduled late-2026 delivery.
New interior material released by Cristiano Gatto Design on 6 November places the owners' way of living at the centre of Project Setteesettanta, Heesen's 57-metre full-custom motor yacht. The studio designed the accommodation and also acted as an owner's representative during construction. Its presentation gives the industry a more detailed view of spaces previously described in the shipyard's July launch statement. The latest material is a design reveal, not an announcement that the yacht has been delivered.
Heesen's own specification confirms an all-aluminium fast-displacement yacht with six guest staterooms, accommodation for 12 guests and 13 crew, and approximately 920 gross tonnes of internal volume. Those figures give scale to the design story, but they do not by themselves explain how a family will use the yacht. The more revealing decisions concern which spaces are private, how guests circulate and where informal life is allowed to take priority over ceremonial rooms.
The most distinctive arrangement described in the new release is an upper deck reserved for the owners. A forward-facing master suite is planned to command an expansive view and connect with a private aft terrace of about 200 square metres. The terrace is also described as capable of serving as a touch-and-go helicopter landing area. That description should not be confused with a statement that unrestricted aviation operations are approved; actual use requires the vessel's operating procedures, equipment and relevant permissions.
Placing the principal accommodation above the main deck changes the experience of privacy. Visitors can use shared areas without necessarily passing the owner's room, while the owners have a separate setting for quiet time or private meetings. On a custom yacht this separation can be more valuable than simply adding another lounge. It responds to an experienced owner's routine rather than a generic layout designed to satisfy every possible buyer.
Heesen says Setteesettanta was commissioned by returning owners who had already built a yacht with the Dutch yard. The significance of a second commission lies in the much more precise brief that can result from years of actual cruising. Owners often learn which corridors are used most, how family members spend time together and what becomes inconvenient in a layout after a long voyage. The builder has described the project as a response to that accumulated experience.
Cristiano Gatto's new explanation echoes this practical starting point. Materials and decorative details are important, but their success depends on the way rooms feel when occupied. An attractive rendering cannot demonstrate acoustic comfort, efficient crew service or durable finishes at sea. Those qualities emerge through engineering, construction and eventual use. The latest design images should therefore be read as evidence of an intended atmosphere, not as independent proof of completed onboard performance.
One unusually specific element in the interior presentation concerns twenty doors, each developed with its own design references to artists or artistic movements. This is an example of the studio treating functional components as architectural objects. A door is encountered repeatedly throughout a voyage, so its surface, proportion and hardware can influence the visual identity of a room more subtly than a large decorative installation. The release also describes sculptural surfaces whose treatment of light forms part of the visual experience.
The approach makes craftsmanship central to the yacht's character, but detailed finishes still have practical duties. Doors must open predictably when the vessel moves, fittings must remain serviceable and materials have to tolerate a marine environment. Bespoke design can increase the difficulty of replacing a damaged element years later. Owners commissioning highly individual joinery would be wise to retain drawings, finish schedules and spare component information alongside the usual technical documentation.
The published arrangement provides a VIP suite on the main deck and four additional guest cabins below, with the full-beam owner's accommodation above. A large main-deck dining room opens toward the aft terrace through sliding doors, and an oval staircase links the four decks. This creates a recognisable hierarchy of public, guest and owner areas. It also places the connection between indoor dining and outdoor life at a prominent point in the main social deck.
Circulation is more than a matter of convenience in a yacht with a family and professional crew. Guests need to reach shared spaces easily while service routes, housekeeping and safety access remain practical. A dramatic staircase can be an attractive centrepiece, yet the larger test is whether the arrangement works during breakfast, a day at anchor and a rough-weather passage. The publicly released images provide only a partial view, so precise service arrangements should not be inferred from them.
The exterior was designed by Omega Architects under Frank Laupman's direction, while the yacht's fast-displacement aluminium hull reflects Heesen's engineering work. The yard's fleet profile identifies a beam of 11.15 metres and a shallow draft of about 2.3 metres. Inside, the design studio sought spaces whose materials and sculptural forms would suit the owners rather than repeat an established house style. These are distinct disciplines that must nevertheless meet at every window, stair opening and structural bulkhead.
A shallow draft can broaden the range of anchorages and harbours that a large yacht may consider, although local depth, weather, clearance and harbour rules still determine access. The exterior's low profile also influences available headroom and the placement of technical services. The fourth-deck bridge, an unusual feature for the yard, helps reserve more of the accommodation for the owners. What looks effortless in a rendering therefore rests on careful compromises between external proportions and internal functions.
Heesen identifies Setteesettanta as its first yacht with the bridge positioned on the fourth deck. This arrangement creates an observation position above the accommodation while preserving a relatively sleek outline. The builder also points to a restrained mast and flat satellite communications panels in place of conventional domes. Such decisions affect how the upper decks read visually, but navigation equipment must first satisfy operational requirements and offer the crew reliable situational awareness.
Moving the bridge higher has consequences that are easy to miss when looking only at exterior profiles. Crew movement, access to machinery information and the relationship between wheelhouse and exterior manoeuvring positions all require attention. The extra height may improve some sightlines while creating other design constraints. Heesen's engineers have addressed the complete arrangement for this particular yacht; it should not be taken as a universal recommendation for vessels of different sizes or operating profiles.
The builder specifies two MTU 16V 2000 M72 main engines rated at 1,440 kilowatts each, a stated maximum speed of 18 knots and a quoted range of 3,900 nautical miles at 12 knots. Fuel capacity is given as 90 cubic metres, while fresh-water storage is 24 cubic metres. These are manufacturer design figures, not measurements from a completed independent endurance trial. Actual range will depend on loading, sea state, hotel demand and how a crew operates the vessel.
For an owner, the practical story is the relationship between available range and the experience of living aboard. Long passages impose demands on stores, equipment reliability, watchkeeping and the ability to use common spaces comfortably underway. Heesen says the hull was tested at the Wolfson Unit in Southampton and that interior joinery was produced at its Winterswijk facility. Those details underline the links between hydrodynamic engineering, construction control and the quieter parts of daily life on board.
The interior release repeatedly returns to privacy, comfort and functionality rather than presenting a list of expensive materials. That is a useful distinction for anyone comparing custom superyacht projects. A plan can contain a large owner's suite without delivering a genuinely secluded experience if guests, crew and shared circulation constantly cross its threshold. Conversely, a carefully arranged smaller space can feel luxurious because it allows its occupants to choose when to engage with the rest of the yacht.
Sculptural forms and selected marble can add a distinctive atmosphere, but the most meaningful choices may be the boundaries between quiet and busy areas. The master suite's panoramic outlook, the private terrace and the separate VIP accommodation all contribute to those boundaries. Future photographs and owner experience may reveal how the whole works in practice. Until then, the design team's words and drawings should be reported as the intended result of the commission.
Heesen launched Project Setteesettanta in July 2026 at Oss and said commissioning and North Sea trials would follow. Its announced delivery timetable pointed to the end of December 2026. The fresh interior reveal does not change that schedule or establish that acceptance trials have concluded. Readers should distinguish the launch of a completed hull, presentation of interior renderings, successful technical trials and contractual delivery. Each is a separate milestone in a new-build programme.
The latest material nonetheless adds substance to a yacht previously understood largely through its exterior and engineering particulars. It shows how a returning owner's brief influenced the organisation of four decks, how artistic references enter everyday interior components and why the private upper deck is essential to the concept. Superyacht Guide will treat confirmed sea trials and delivery as future reporting events when the shipyard or the owner’s representatives release dependable information. The photograph accompanying this report shows Heesen's Oss yard, not the newly revealed interior.
Sources: Heesen Yachts specification; Cristiano Gatto Design interior announcement as reported by PressMare, 6 November 2026.
Lead photograph: Heesen Yachts shipyard in Oss, an archive view by Tubbsonline / Wikimedia Commons, CC BY-SA 4.0. Resized for this article. The photograph does not depict the newly released interiors.
Explore
Go deeper into the yachts, companies, events and destinations directly connected to this article.
Continue reading
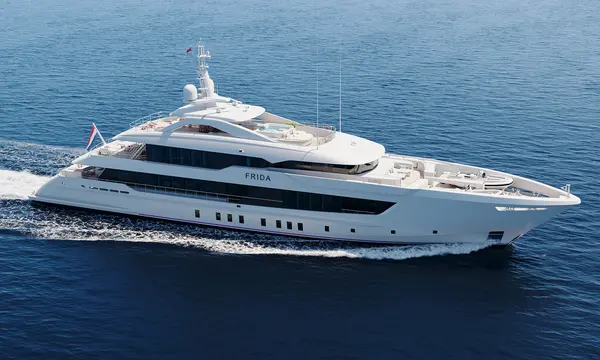
Heesen confirmed the sale of 55-metre steel Project Frida in March 2026, with Omega Architects exterior design and custom interiors by Luca Dini.
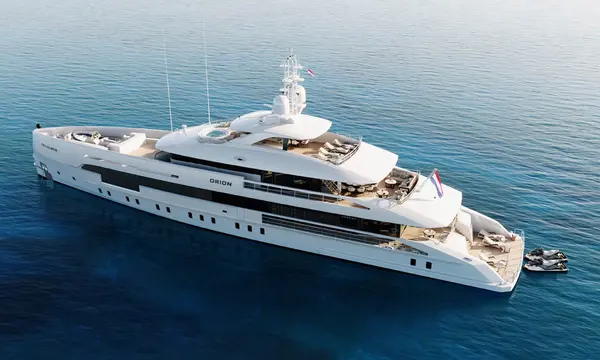
In episode three of YachtTalk Season 4, Heesen continues its discussion with renowned Italian superyacht designer, Cristiano Gatto, who is currently working on several …
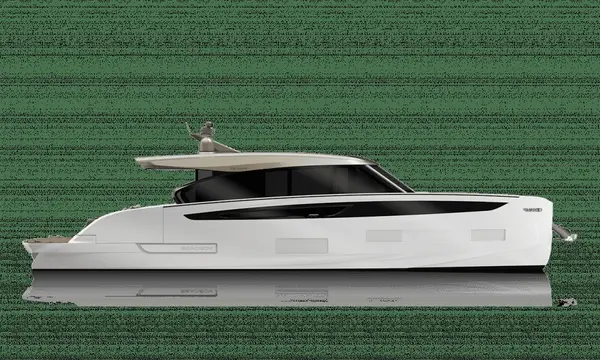
The Azimut Magellano 27M has won the 2026 Design Innovation Award in the superyachts over 24 metres category at the Genoa International Boat Show.
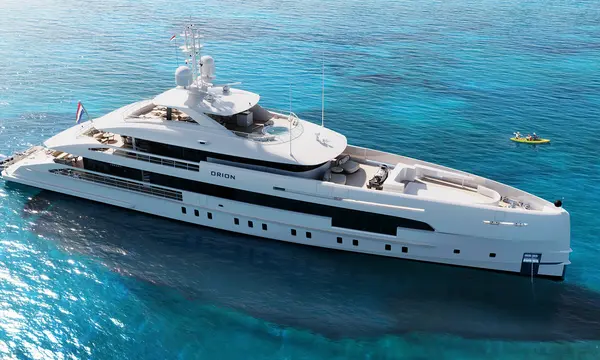
Heesen is delighted to announce the sale of YN 20750 Project Orion to an experienced yacht owner introduced by Anton Foord of Ocean Independence. …
Superyacht Guide
Continue into the wider Superyacht Guide.
Business opportunities · Superyacht Guide
Companies serving the superyacht market can discuss clearly identified advertising, sponsorship and business-profile opportunities. Commercial activity remains separate from independent editorial coverage.
