Studio Segno's 47m MAAI Concept Puts Dining at the Waterline
By Stephen Yardley · Edited by Stephen Yardley
The 46.7m MAAI concept places a three-sided opening dining salon on the lower aft deck, with the rest of the yacht designed around different degrees of guest privacy.
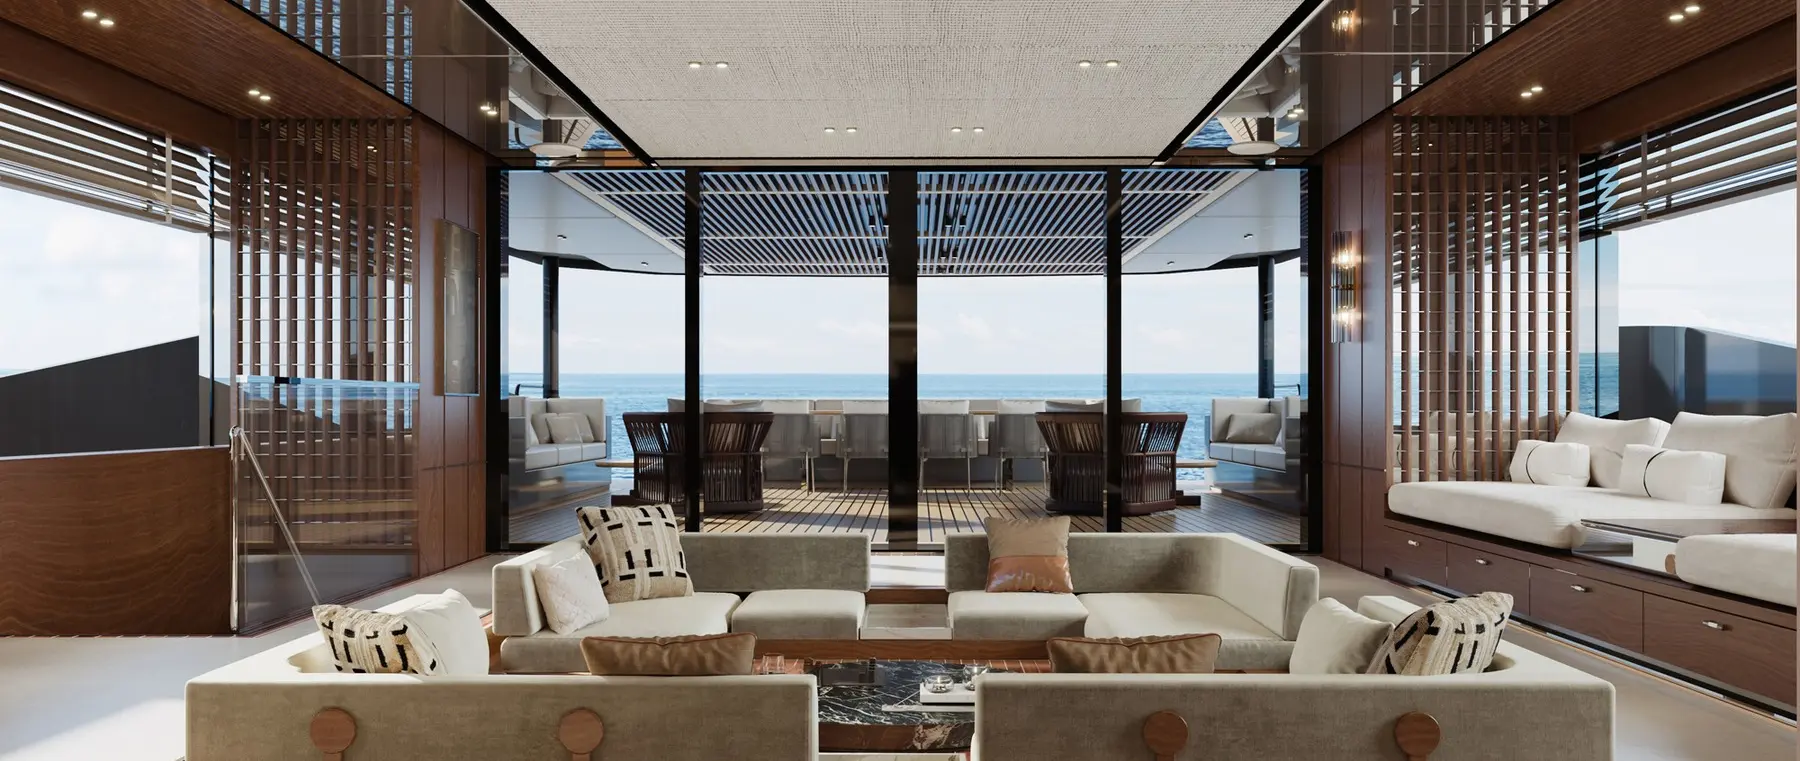
Most yachts reserve the lower stern for a beach club, with formal dining positioned a deck or two above it. The 46.7-metre MAAI concept from Studio Segno challenges that hierarchy by locating a principal dining space directly beside the water. Fold-down terraces and the opening transom turn the lower aft deck into a room that can open on three sides, allowing an extended lunch to become swimming, conversation or evening drinks without moving guests through several decks.
The idea is not simply a larger dining room. It changes the relationship between everyday guest activity and the sea, especially during the long periods when a private yacht is anchored. For owners who spend much of their time aboard with family and friends, the usefulness of a space across an entire day may be more important than how it photographs when empty.
Studio Segno was founded by Giovanni Paszkowski and Çağla Enginer, who approached MAAI through the imagined lives of a Japanese-Italian couple. Paszkowski led the exterior and Enginer the interior design. The name refers to the Japanese concept of ma-ai: an interval or changing relationship between people, events and physical space.
The architectural response moves from privacy toward the bow to stronger opportunities for social interaction aft. Layered decks draw on Japanese pavilion structures, while the sharper upper-deck geometry takes inspiration from a katana. These references are not intended to create a themed interior; they help organise the yacht into different types of encounters, from private mornings to busy gatherings.
While the aft dining level can become the social heart of the yacht, the main deck is deliberately less extroverted. A sunken seating arrangement keeps sightlines toward the water despite the lower seating position. Cherry oak brings natural warmth, and washi-paper treatments diffuse daylight instead of relying entirely on darkened windows or heavy curtains.
This distinction would give a family a choice of settings without needing to schedule access to a single multifunctional salon. It also raises practical considerations for a future builder: open platforms, service routes, guest circulation and storage all require careful coordination if a dining area is expected to function directly beside the sea.
The owner's suite occupies a separate level with large windows and an exterior area toward the bow. An additional sheltered lounge aft of the private accommodation allows the owners to withdraw from larger gatherings elsewhere aboard. Rather than putting every desirable outlook into one shared deck, the concept deliberately distributes them to create quieter zones.
The preliminary arrangement provides accommodation for ten guests in five staterooms. That capacity suggests a family-oriented project rather than an extremely high-density guest layout. A naval architect has been involved in development, according to the studio's presentation, though the practice has not publicly named the specialist responsible.
MAAI measures 46.7 metres overall, with a nine-metre beam and a draft of about 2.4 metres in the preliminary particulars. Propulsion is envisaged as two MAN engines developing 1,650 horsepower apiece. The range figure is approximately 3,000 nautical miles at ten knots. These specifications are calculations associated with a design concept rather than independent measurements recorded on sea trials.
No shipyard has been appointed and no customer construction contract has been announced. The principal news is the design solution itself: a nearly 47-metre yacht that makes dining close to the water a core architectural feature, instead of treating a beach club as an obligatory space that every modern superyacht must carry.
Explore
Go deeper into the yachts, companies, events and destinations directly connected to this article.
Continue reading
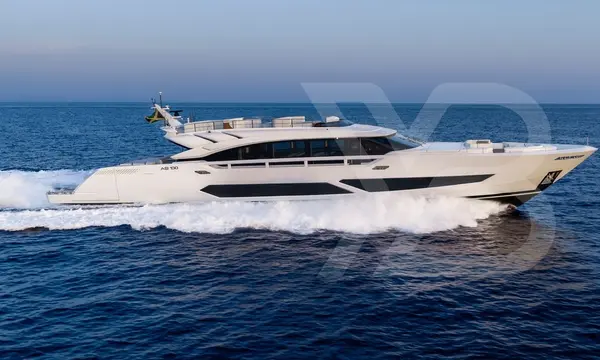
AB Yachts has released the first interior images of the 39.65m CASA BRI MARE, showcasing a bespoke family-oriented arrangement in its AB130 series.

Lateral Naval Architects unveils a 70m engineering concept using 60MWh battery storage and analysis of typical Mediterranean superyacht charter energy demand.

The Azimut Magellano 27M has won the 2026 Design Innovation Award in the superyachts over 24 metres category at the Genoa International Boat Show.
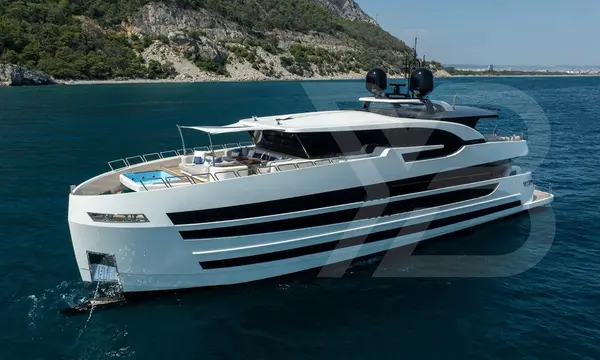
Lazzara Yachts has released the first completed interior images of its 31-metre UHV 100 after the yacht’s 2026 delivery and Cannes award.
Superyacht Guide
Continue into the wider Superyacht Guide.
Business opportunities · Superyacht Guide
Companies serving the superyacht market can discuss clearly identified advertising, sponsorship and business-profile opportunities. Commercial activity remains separate from independent editorial coverage.