
IYC Monaco Panel Links Crew Welfare to Better Yacht Charters
An IYC and SuperYacht Times panel at Monaco Yacht Show 2026 examined how crew rest, staffing, mental wellbeing and working culture affect the guest …
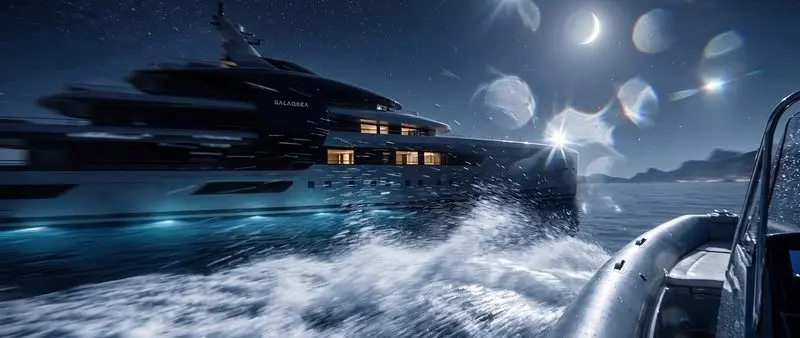
Sturge & Toth’s 95m Galaqsea design uses a glass-belt atrium and vertical light beam with engineering input from Lateral Naval Architects; no build contract is announced.
Sturge & Toth's 95-metre Galaqsea proposal explores how a very large superyacht might express its identity through light, transparency and the organisation of spaces. First introduced in September 2026, the studio's design has attracted further international attention for its full-height atrium and illuminated vertical feature.
The yacht remains a design proposal rather than a vessel ordered from a named shipyard. Sturge & Toth developed the exterior and interiors in collaboration with Lateral Naval Architects, giving the architectural brief input from specialists accustomed to the engineering demands of large custom yachts.
A striking feature is a glass-enclosed atrium that uses panoramic glazing and a spiral staircase to tie levels together visually. The concept describes broad views across the yacht, using transparency to make internal circulation feel more connected to the surrounding water.
Glass on this scale also raises demanding technical questions concerning fire divisions, structural loads, heat gain and maintenance. The published renderings do not establish that the design has completed classification review or final detailed engineering, and those steps would follow a build contract.
The most theatrical design gesture is a light beam projected upward from the highest feature of the yacht. The studio describes it as a way of connecting the vessel to the sky during selected arrivals or special occasions, extending the concept's emphasis on architecture beyond the ordinary silhouette.
On any completed yacht such a system would need to respect navigation lighting regulations, nearby traffic, wildlife and local restrictions on projected light. Its presence in a concept image does not mean that every flag state or port would permit unrestricted operation.
Sturge & Toth describes accommodation for up to sixteen guests served by a crew of thirty-one. The interior arrangement is intended to balance larger spaces for shared activities with quieter areas where guests and owners can withdraw from the main social programme.
Large-yacht planning depends on more than guest numbers alone. Crew routes, food and linen storage, maintenance access and the relationship between guest decks and technical zones can heavily influence how well an attractive rendered interior works in daily life.
The proposal includes a beach-club area intended to change use with the occasion, as well as space for a substantial limousine tender approximately twelve metres long. The aft guest zones are therefore conceived around access to the water without relying on one static arrangement throughout a voyage.
A large tender garage introduces structural and operational requirements for launch and recovery, particularly in exposed conditions. The usefulness of any proposed waterside transformation would depend on the eventual vessel's mechanisms, freeboard and crew procedures.
An indicative diesel-electric hybrid package using propulsion pods appears in the concept material, with an estimated top speed of around sixteen knots. The engineering brief also discusses placing machinery to free interior volume and allow a more flexible spatial arrangement.
Those figures are aspirations, not independently verified sea-trial results or a detailed shipyard performance guarantee. An owner would need defined speed and range requirements, a validated machinery package and regulatory assessment before those numbers became contractual specifications.
At ninety-five metres, Galaqsea would sit in the upper tier of privately commissioned superyachts, demanding specialist construction space, high-volume outfitting skills and a substantial crew operation. Lateral's involvement helps test technical ideas at an early stage but does not mean a facility has committed to build the vessel.
The studio has not named an owner or confirmed a keel-laying date, gross tonnage, final cost or delivery schedule. Those missing details are important when comparing Galaqsea with yachts already under construction or operating at sea.
The September concept is described in SuperYacht Times and Yotters' design report, both attributing the renderings and design to Sturge & Toth. The accompanying image is an original studio concept visual distributed for editorial use, not an AI reconstruction.
The project highlights how independent designers are testing visual ideas with naval architects before a construction contract is in place. Its significance is an ambitious creative and engineering brief, with commercial development still to be confirmed.
Continue reading
An IYC and SuperYacht Times panel at Monaco Yacht Show 2026 examined how crew rest, staffing, mental wellbeing and working culture affect the guest …
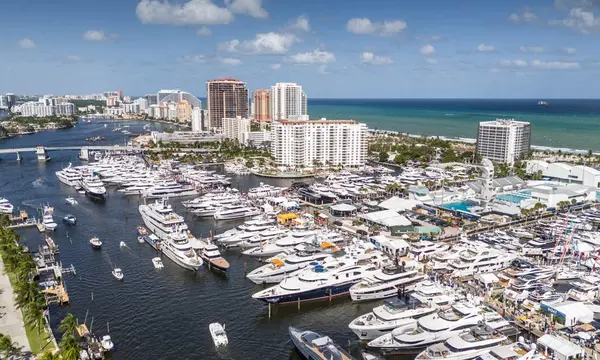
Fraser has published its October 23 Fort Lauderdale Forum programme for yacht captains, with sessions on crew welfare, regulation, insurance and safety.

Captain Whitney Reiter and Bosun Martin Dawson from 55m NEXT CHAPTER won the Northrop & Johnson crew tournament near Fort Lauderdale after more than …

Northrop & Johnson has completed its fourth superyacht interior-care masterclass in Viareggio, training approximately 25 senior stewards in fabric and leather care.
Superyacht Guide
Continue into the wider Superyacht Guide.
Business opportunities · Superyacht Guide
Companies serving the superyacht market can discuss clearly identified advertising, sponsorship and business-profile opportunities. Commercial activity remains separate from independent editorial coverage.