Antonini Navi Launches 31.2m Steel EVO 31
By Superyacht Guide Newsroom · Edited by Superyacht Guide Newsroom
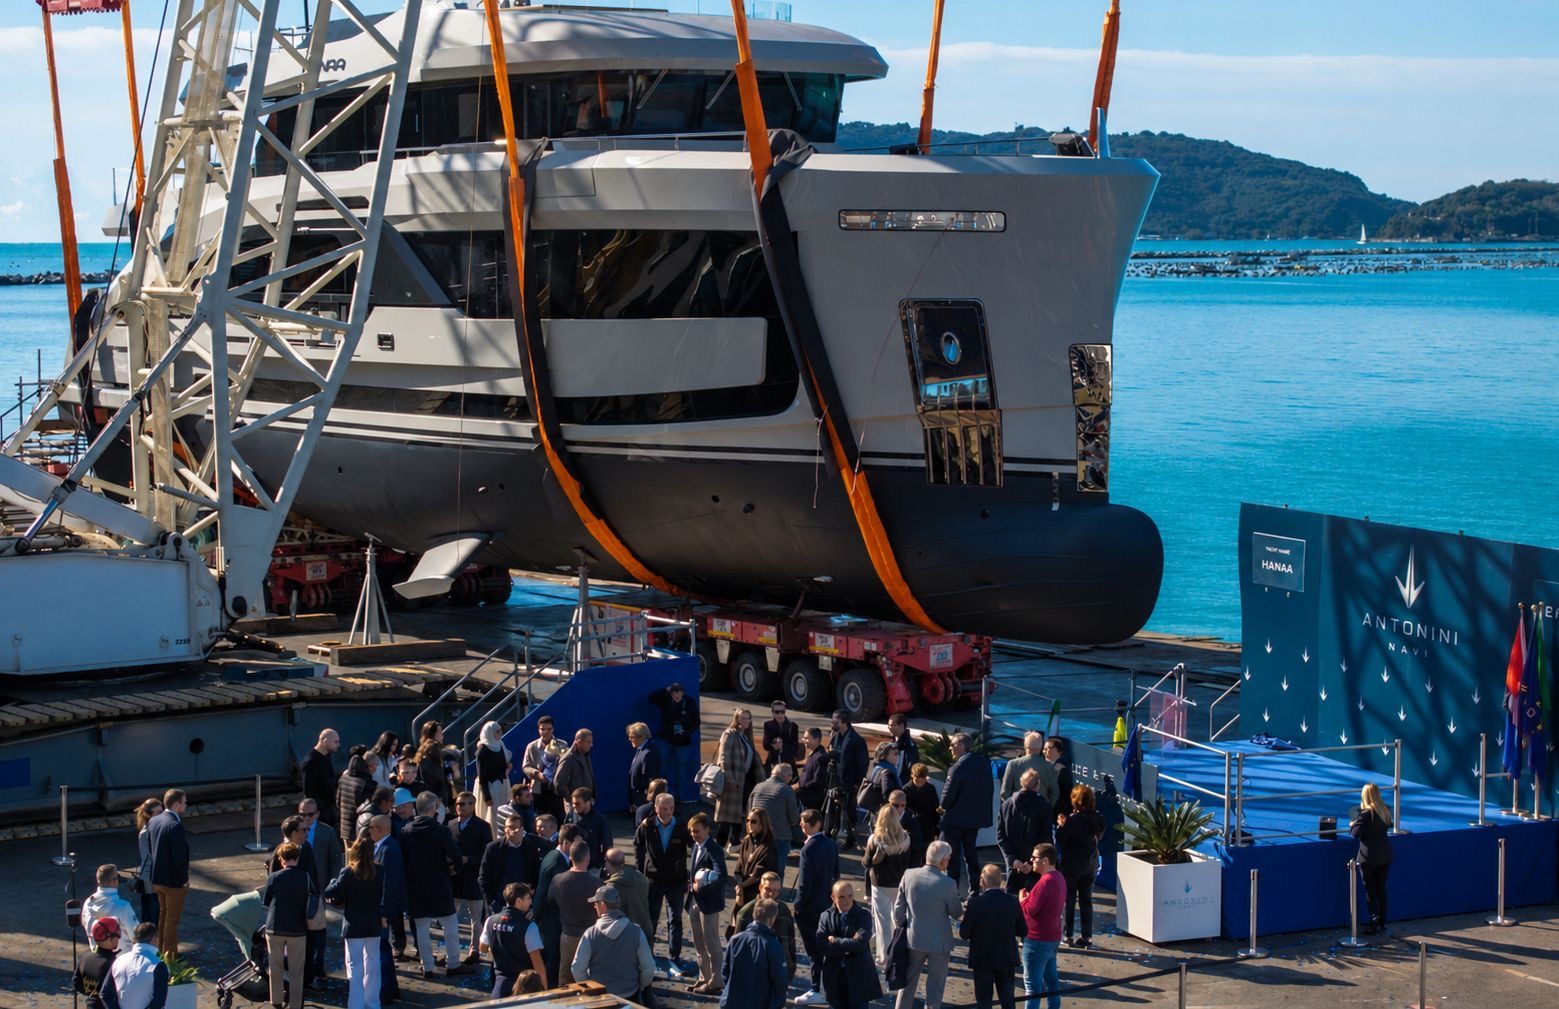
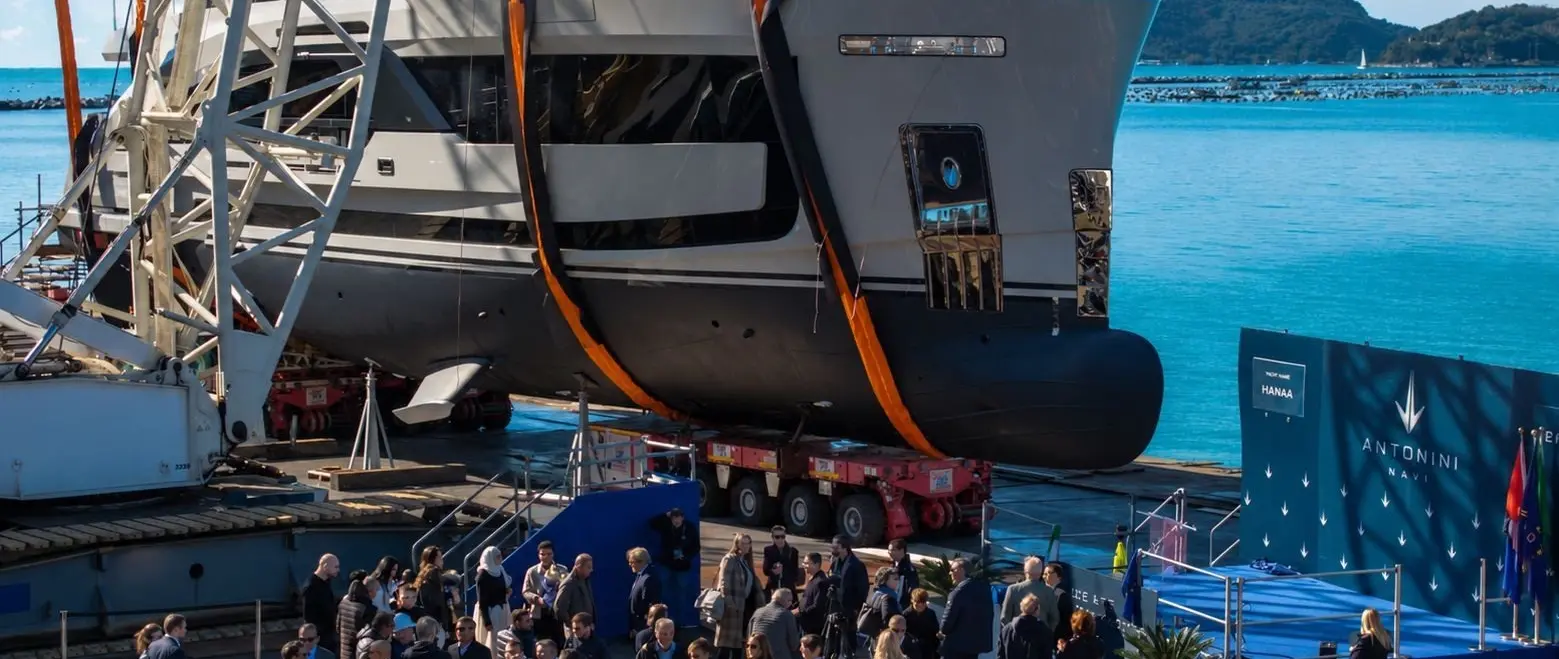
EVO 31 launch — Antonini Navi official gallery photograph
Antonini Navi has launched its 31.2-metre steel and aluminium EVO 31, with four decks and an unusual upper-deck owner’s suite ahead of planned spring 2027 delivery.
Antonini Navi has confirmed the launch of its 31.2-metre custom motor yacht EVO 31 at a private ceremony. Its announcement of 5 November describes a four-deck vessel constructed in steel and aluminium, with delivery planned for spring 2027. Hydro Tec is responsible for exterior design and naval architecture, while Hot Lab developed the interiors. The most distinctive aspect of the project is not merely its use of metal construction, but the way the designers have distributed private, social and operational spaces across a relatively compact superyacht.
The launch means the vessel has reached an important construction milestone. It does not mean that the yacht has completed commissioning, trials or contractual acceptance. Those activities normally follow the work required to bring a hull and its installed systems into an operational condition. The distinction matters particularly for a bespoke yacht because a buyer may have specified arrangements that need to be evaluated in service rather than assessed purely from a drawing. The stated spring delivery programme remains the shipyard's expectation, not a confirmed completed handover.
A characteristic of yachts near this length is the competition between an owner's cabin, social accommodation and the facilities necessary for operation. Antonini Navi has approached that question by giving EVO 31 four decks and removing the conventional main-deck forward owner's suite. Instead, the principal's accommodation is on the upper deck, leaving the main deck largely available for shared activities. The arrangement offers a useful comparison with designs that reserve their forward main-deck space for sleeping accommodation.
The practical result of a four-deck arrangement depends on far more than the number of levels shown in the general arrangement. Staircases occupy space at each level, and the designers need to consider the way crew members and guests move between them. Structural weight, equipment and stability also have to be considered in the complete vessel rather than deck by deck. The designer's achievement in making such a scheme work cannot be inferred from deck count alone. A prospective owner comparing similar projects would benefit from examining the actual dimensions, access routes, sight lines and location of machinery alongside the external styling.
The builder describes the main deck as a social level rather than a succession of formally designated rooms. A central lounge connects with the aft cockpit, while a forward multifunctional space can be used for dining, work or meetings. A terrace in the forward part of the hull extends that area toward the outside. This is a choice of architectural priorities: the owners have given more space to shared activities while allocating their private accommodation to another deck.
For a yacht used by a family with varied needs, adaptability can be particularly useful. A forward space may be valuable as a quiet working environment during one part of a cruise and as a gathering place at another. Its success depends on practical arrangements for circulation, lighting, ventilation and service. For instance, the demands of operating a dining area differ from those of maintaining a private place for a business conversation. The availability of an outside terrace also needs to be understood in the context of the yacht's operating procedures. The shipyard describes the intended functions; the release does not specify restrictions on their use in different conditions.
On the upper deck, the master cabin and its aft terrace form a connected private area. The terrace incorporates a lounge bar and jacuzzi according to the shipyard. The same deck also houses the helm station. Bringing an owner's accommodation onto this level is an arrangement often associated with substantially larger yachts, and its use here is an explicit expression of the custom nature of the project.
There are obvious attractions in having a private exterior area reached directly from the cabin. Equally important is the way the deck functions when the yacht is underway or the crew is performing its duties. The layout needs to distinguish clearly between guest privacy and access required by the yacht's officers. Noise, privacy screens, service arrangements and emergency routes all affect how the space will be experienced. These are matters best considered in the completed yacht. A photograph can communicate the generous character of a terrace, but cannot alone establish whether the deck's operational circulation works as intended.
The sun deck has an area of 78 square metres, according to Antonini Navi. Its programme includes dining, a barbecue and sunbathing space. The allocation gives the vessel a further shared exterior environment, separate from the owner's private deck. Below the main deck, the guest accommodation consists of four cabins alongside service and crew spaces. The published description therefore identifies five guest cabins when the master suite is included, although the release does not give a total certified passenger capacity.
The usefulness of outdoor areas changes considerably with the itinerary and the weather. A deck designed for dining needs appropriate protection and convenient access for service, while a place intended for sunbathing may benefit from alternative arrangements when the yacht is stationary in warm conditions. An owner reviewing this design should be interested in the actual area available once furniture and necessary circulation are accounted for. The 78-square-metre figure provides a useful starting point for comparison, rather than describing all the functional characteristics of the space.
Antonini Navi identifies three crew cabins, a spacious engine room and a side garage intended to accommodate a tender of up to five metres. Another deliberate departure from familiar arrangements is the location of the crew mess on the main deck, adjacent to the galley. The builder explains this choice in terms of service efficiency and reducing unnecessary movement between decks. Such decisions are particularly consequential because the operational facilities of a relatively compact superyacht must coexist with the owner's ambitious living-space programme.
The placement of a mess close to the galley can reduce repeated journeys during preparation and service, although the details of separation, ventilation and access remain important. An adequately arranged engine room also has a long-term value that may not be evident in a yacht's initial appearance. Engineers benefit from access to filters, equipment connections and components that will need replacement. Likewise, the side garage needs sufficient operating clearance and suitable arrangements for lifting and securing its tender. The launch statement confirms these design priorities but does not provide the detailed installed equipment list or certify the ease of every maintenance operation.
The yard says the steel hull and aluminium superstructure have been constructed to commercial construction standards in accordance with MCA and Cayman Islands requirements. It also describes a tropicalised air-conditioning installation and automatic voltage conversion equipment for connecting to shore supplies in international ports. These are indications that the design has been conceived with wider operational demands in mind, rather than concentrating solely on the outward appearance of the vessel.
Metal construction gives the designers a different set of options from those available in a moulded composite production platform. Its successful use nevertheless depends on structural design, welding quality, corrosion protection and the integration of dissimilar materials. Owners should not infer an absolute performance advantage from a construction material without considering the complete yacht. Nor does a statement about commercial construction standards automatically establish every eventual certification or trading permission. The relevant documents, equipment approvals and survey outcomes need to be confirmed for the individual vessel. The upcoming commissioning phase will be important in demonstrating the installed systems' performance.
Antonini Navi's announcement illustrates how a builder can pursue an unusual general arrangement at a length where many buyers encounter familiar layouts. The marine architecture and exterior design are by Hydro Tec; Hot Lab has addressed the internal environments. Their respective work has had to accommodate both the shared accommodation and the operational demands of the vessel. The yacht's intended delivery in spring 2027 will mark a further stage in evaluating the completed design.
For potential owners, the project provides a reason to examine whether a conventional main-deck master cabin best suits their actual priorities. A private upper terrace, flexible forward living space and separation of activities may be attractive alternatives, especially when the yacht is intended for extended family cruising. These choices should be compared with the compromises they introduce rather than treated as universally preferable. EVO 31 is an individual bespoke commission and no sale availability or price is announced. Its contribution is evidence of a different allocation of space and construction resources within the 31.2-metre market. The shipyard's published contact is info@antonininavi.com.
Primary source: Antonini Navi official 5 November release.
EVO 31 launch — Antonini Navi official gallery photograph. Source: Antonini Navi official 5 November release. Official source.
Explore
Go deeper into the yachts, companies, events and destinations directly connected to this article.
Continue reading
Antonini Navi's 31.2-metre Evo31 explorer, reportedly named Hanaa, has entered the water at La Spezia, with Hydro Tec naval architecture, Hot Lab interiors and …
Antonini Navi has sold the first XPD95, a bespoke sub-200GT steel-and-aluminium motor yacht. Construction will begin in autumn 2026 ahead of a summer 2028 …
Antonini Navi will bring fresh construction updates to Cannes, with EVO 31 due to launch in October and Lounge 40's hull due to be …
Rossinavi launches the 47.5m SEAZENS at Viareggio, combining a steel-hull adventure platform, flexible guest accommodation and specialist tender-handling areas.
Superyacht Guide
Continue into the wider Superyacht Guide.
Business opportunities · Superyacht Guide
Companies serving the superyacht market can discuss clearly identified advertising, sponsorship and business-profile opportunities. Commercial activity remains separate from independent editorial coverage.