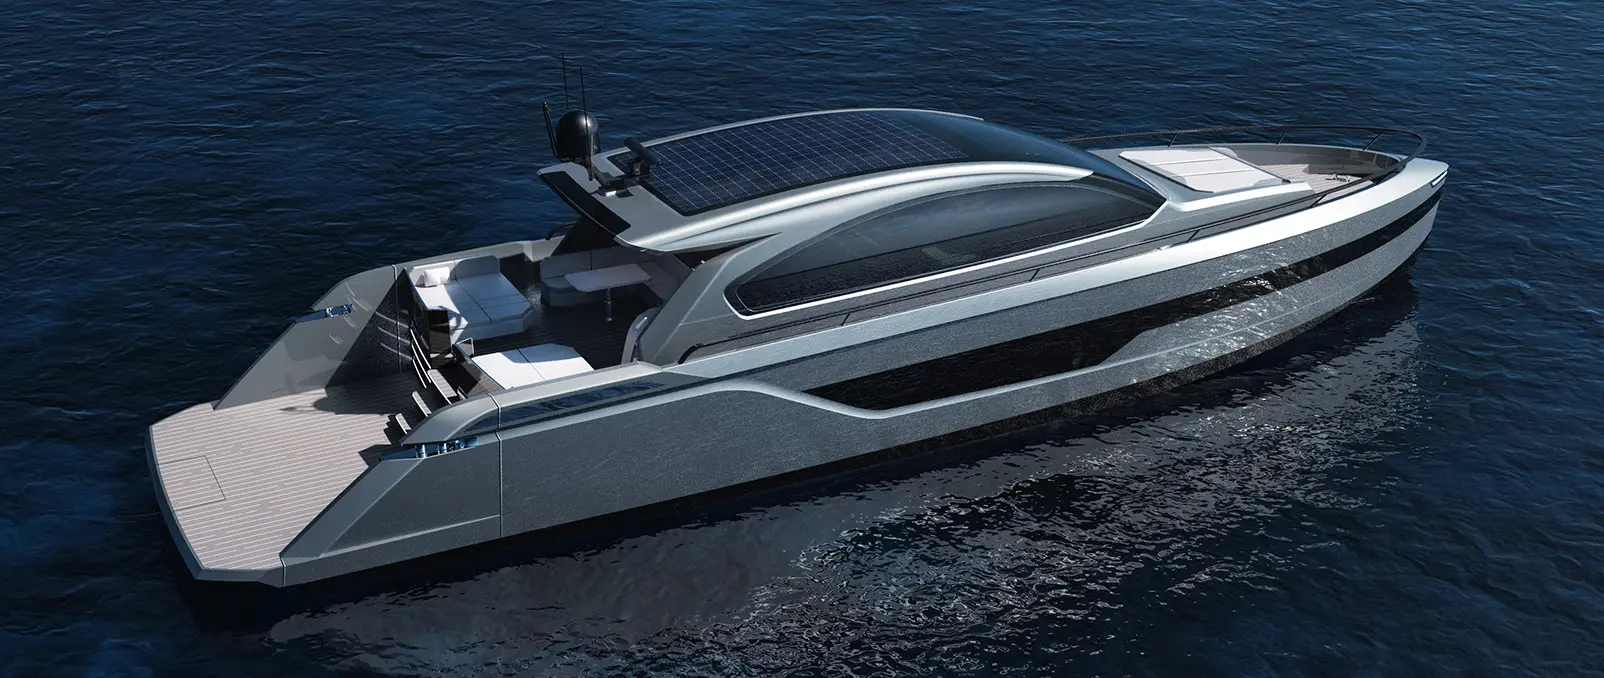
Abbasli Design Reveals 70m MAVA With Multi-Level Beach Club
By Stephen Yardley · Edited by Stephen Yardley
Image: Abbasli Design
Abbasli Design has unveiled MAVA, a 70m concept built around sculptural architecture, expansive glazing and a multi-level wellness-focused beach club.
Abbasli Design has revealed MAVA, a 70-metre motor-yacht concept developed around a deliberately strong architectural identity without allowing the superstructure to become visually heavy. The studio lists an 11.3-metre beam and currently leaves the shipyard open, making MAVA a design proposition rather than an announced construction contract.
The exterior is organised around a sweeping architectural arch that runs through the superstructure and visually links the decks. Large areas of dark glazing contrast with predominantly white surfaces, while the hull and superstructure remain comparatively clean so that the proportions and continuous lines do most of the visual work.
That restraint is important at 70 metres because additional detailing can quickly make a large yacht appear busier than its actual layout requires. MAVA instead uses the arch, glazing and long horizontal surfaces as the main graphic elements, giving the concept a recognisable silhouette without relying on multiple decorative features.
Abbasli places particular emphasis on the connection with the sea, with the aft decks developing into a multi-level beach club rather than a single terrace. The water-level programme includes a sauna, massage room and gym, while direct sea access and adjoining exterior areas turn the stern into one of the yacht's principal social and wellness spaces.
Additional lounges, sunbathing areas and pools are distributed across the decks so that guests can move between different atmospheres without losing the visual relationship between them. The arrangement also makes the beach club part of a larger sequence of exterior spaces instead of treating it as an isolated feature opened only when the yacht is at anchor.
The same design language continues inside, where Abbasli uses soft architectural forms, curved furniture, flowing ceiling geometries and extensive natural light. Floor-to-ceiling glazing is intended to keep the surrounding seascape present throughout the interior, tying the guest spaces back to the concept's wider focus on openness and the water.
MAVA is being shown during Monaco Yacht Show 2026, where the studio can test the proposition with owners, brokers and shipyards before any build partner is named. For now, the project should be read as a fully developed design concept rather than a yacht already under construction, and Superyacht Guide has kept the specification to figures published by Abbasli Design itself.
Explore
Go deeper into the yachts, companies, events and destinations directly connected to this article.
Continue reading
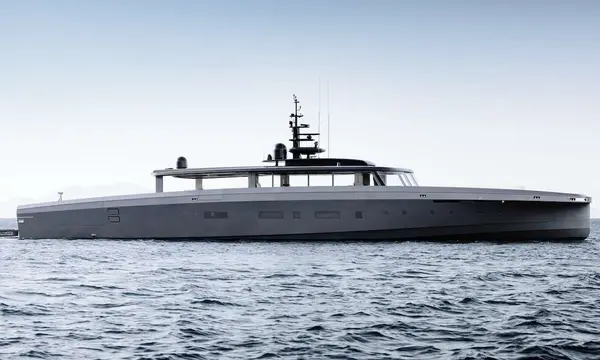
Vitruvius Yacht Design is previewing its Fast 50 at Monaco, a 50m single-deck superyacht with a stated 35-knot top speed and an exceptionally low …
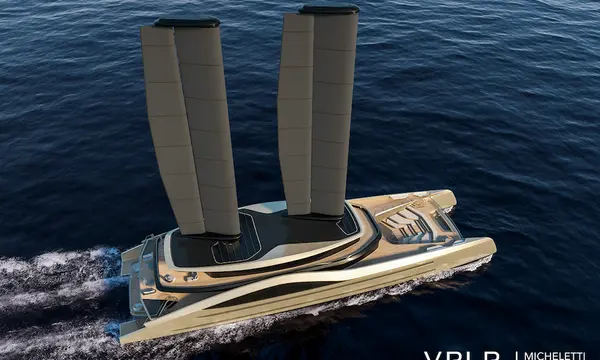
VPLP Design and Micheletti + Partners have revealed Tyrena, a 76m sailing catamaran concept pairing multihull volume with wind propulsion, passive ventilation and a …
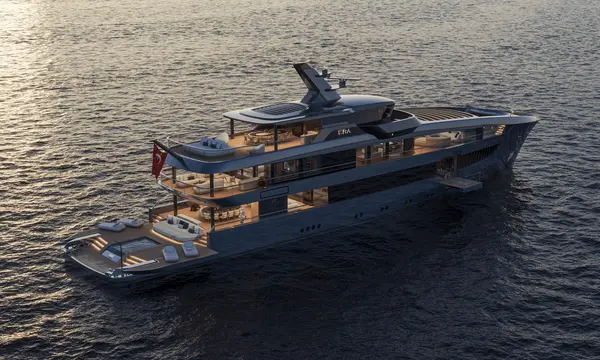
RMK Yachts has revealed the 55m ARCANE ERA, a 499 GT steel-and-aluminium expedition concept by Espen Øino with IPS propulsion and a 5,000nm eco-range …
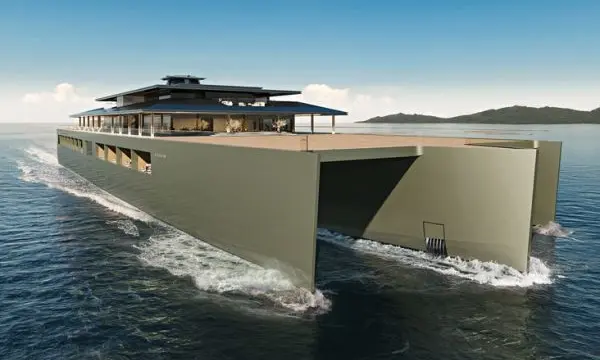
Sinot has revealed FUSION, a 118m trimaran concept combining large-scale wellness, cultural and expedition spaces across 3,340m² of exterior decks.
Superyacht Guide
Continue into the wider Superyacht Guide.