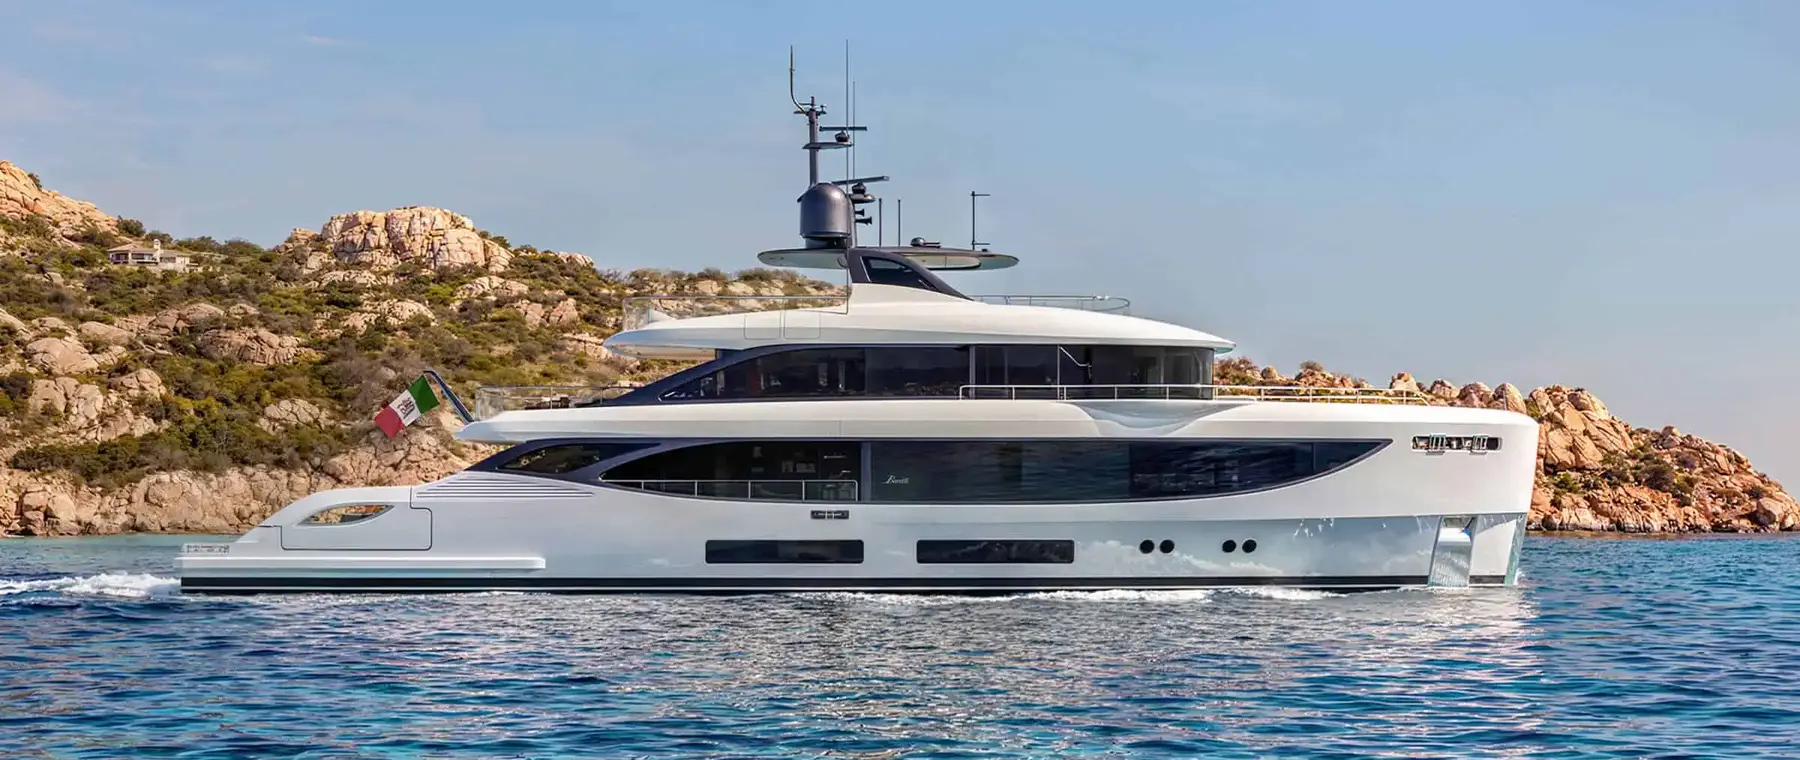
Benetti Adds 35.6m Oasis 36M to Its Yacht Range
By Stephen Yardley · Edited by Stephen Yardley
Image: Benetti Yachts
Benetti has added the 35.6m Oasis 36M to its range, combining an 82m² Oasis Deck with five guest cabins and a 2,500nm range. RWD designed the exterior, with interiors by Bonetti/Kozerski Architecture.
Benetti has added the new Oasis 36M to its current yacht range, introducing a 35.6-metre model that develops the Italian yard's Oasis Deck concept within a more compact platform. The yacht is designed for 10 guests in five cabins and combines an RWD exterior with interiors by Bonetti/Kozerski Architecture.
The new model sits alongside the larger Oasis yachts while retaining the family focus on low, open aft spaces and direct connection with the sea. Benetti's published specification gives the yacht a 7.8-metre beam, 2.1-metre maximum draft and 295-tonne full-load displacement, placing substantial interior and exterior volume inside a sub-36-metre overall length.
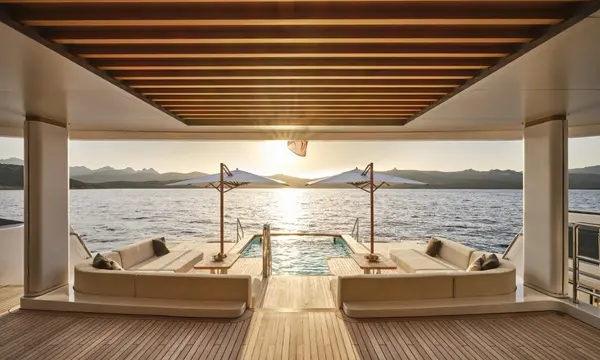
The centrepiece of the design is an 82-square-metre Oasis Deck extending across the aft end of the yacht. Benetti has moved the tender garage further forward, allowing the stern to be used almost entirely for guest space, while enlarged side wings extend the platform over the water and broaden the connection between the deck and the sea.
A 5.5-square-metre pool sits within the aft arrangement and forms part of a continuous living zone running approximately 10 metres from the transom to the main saloon entrance. The pool can be concealed beneath a sliding cover when additional deck area is preferred, allowing the same space to switch between swimming, lounging and entertaining functions.
Two L-shaped sofas face the pool and the sea, while the wider platform has been conceived to reduce visual separation between guests on deck and the water around the yacht. The approach follows the established Oasis family philosophy, but Benetti has used the 36M to refine the proportions and redistribute technical functions so the guest-facing stern remains as open as possible.
RWD is responsible for the exterior design and concept, with Benetti describing the profile as a cleaner and more flowing interpretation of the Oasis language. Long glazing areas and integrated fashion plates are intended to visually lighten the superstructure, while the exterior lines continue into the aft deck rather than treating the beach area as a separate architectural element.
Inside, Bonetti/Kozerski Architecture has developed a restrained interior centred on proportion, material quality and ease of use rather than decorative excess. The main saloon provides up to 40 square metres of interior space, with a panoramic semicircular sofa positioned aft and the dining area located forward alongside an enlarged galley and pantry.
Two full-height mirrored windows, each 3.2 metres wide, bring additional light into the main saloon and reinforce the visual link with the exterior. Benetti also offers alternative furniture and layout configurations, allowing owners to alter the balance between formal dining and informal lounge space without changing the underlying architecture of the room.
The accommodation plan is arranged for 10 guests in five cabins, with the owner's suite positioned to make the forward sea view a primary feature. The 31.3-square-metre owner's area places the bed centrally, includes glazing on both sides and incorporates discreet storage, a desk or vanity position and a full-beam en-suite bathroom with separate areas for each occupant.
Above, a 34-square-metre skylounge creates a more private media and relaxation space on the upper deck. It is supported by a concealed pantry and integrated bar, while an adjoining 37-square-metre aft terrace can be configured for open-air dining or informal lounging depending on how the yacht is being used.
The sundeck adds a further 65 square metres and extends for more than 13 metres. Benetti offers an optional Jacuzzi and loose furniture configurations by Bonetti/Kozerski, giving owners another adaptable exterior area for daytime relaxation, dining or evening entertaining without fixing the deck around a single use.
The distribution of guest spaces is notable because the yacht does not concentrate its principal lifestyle areas on one deck. Instead, the Oasis Deck, main saloon, upper-deck skylounge and sundeck form a sequence of distinct social zones, giving different groups aboard the yacht room to separate without losing the open-plan character that defines the model.
Benetti's R&D department has developed a fully submerged bulbous bow specifically for the yacht's vertical-bow hull form. The yard says the design is expected to reduce hydrodynamic resistance by at least 10 per cent at 10 knots, with fuel consumption remaining below 30 litres per hour per engine at that speed.
The published technical specification gives the Oasis 36M a range of 2,500 nautical miles at 10 knots and a fuel capacity of 25,000 litres. A separate 5,000-litre capacity for black and grey water is intended to support longer periods at anchor, aligning the yacht's hotel and storage systems with the extended outdoor-living programme.
Those figures make efficiency more than a secondary technical claim within the new model. The yacht is not presented as an extreme long-range explorer, but the combination of resistance reduction, moderate cruising speed and 2,500-nautical-mile range gives owners practical scope for extended Mediterranean programmes and longer passages between established cruising regions.
Benetti's published data also places the efficiency discussion in measurable terms rather than relying only on styling or sustainability language. Resistance reduction at a defined speed, stated fuel consumption and a specified cruising range give prospective owners concrete figures to compare with other yachts in the same size band, although real-world consumption will still depend on load, weather, sea state and operating profile.
At 35.6 metres, the Oasis 36M becomes one of the smaller current interpretations of Benetti's open-aft design philosophy while retaining the core features that define the family. The model offers the brand's characteristic fold-out stern experience, but packages it with five-cabin accommodation, multiple upper-deck living spaces and a technical platform aimed at more efficient displacement cruising.
For Benetti, the significance of the 36M is therefore not simply another size in the catalogue. It gives the yard a way to carry the Oasis Deck concept into a different ownership bracket while keeping the guest experience, exterior architecture and efficiency programme closely integrated rather than treating them as separate design priorities.
Explore
Go deeper into the yachts, companies, events and destinations directly connected to this article.
Continue reading
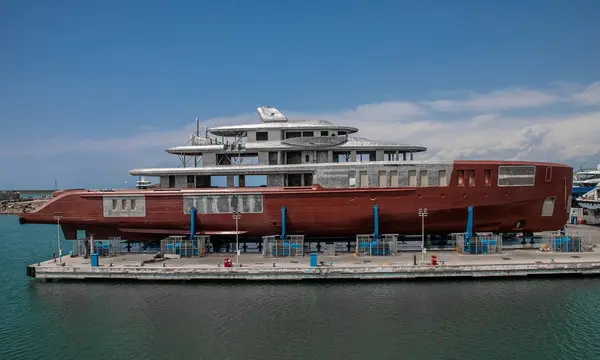
Benetti’s 80-metre full-custom FB291 has arrived in Livorno with its main structures complete and is entering outfitting ahead of a planned 2028 launch.
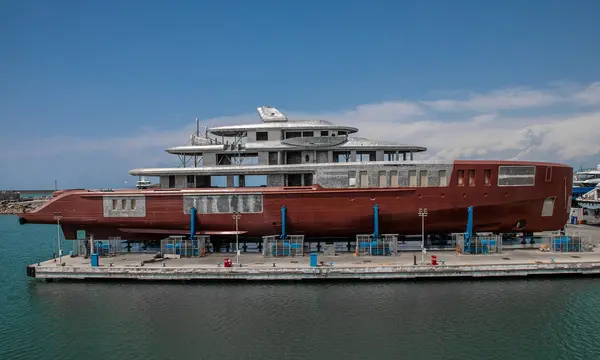
Benetti’s full-custom 80-metre Project Iron Man has arrived at the builder’s Livorno shipyard, where machinery, technical systems and interiors will now be installed ahead …
Benetti’s 67m B.Now yacht DAGGER combines two Caterpillar main engines, bidirectional 200kW VEM shaft motors and a 360kWh sodium-metal chloride battery bank.

Benetti's Connecting Excellences programme brings around 100 design students into its Livorno yard, with a ten-month Future Deck competition culminating in March 2027.
Superyacht Guide
Continue into the wider Superyacht Guide.
Business opportunities · Superyacht Guide
Companies serving the superyacht market can discuss clearly identified advertising, sponsorship and business-profile opportunities. Commercial activity remains separate from independent editorial coverage.