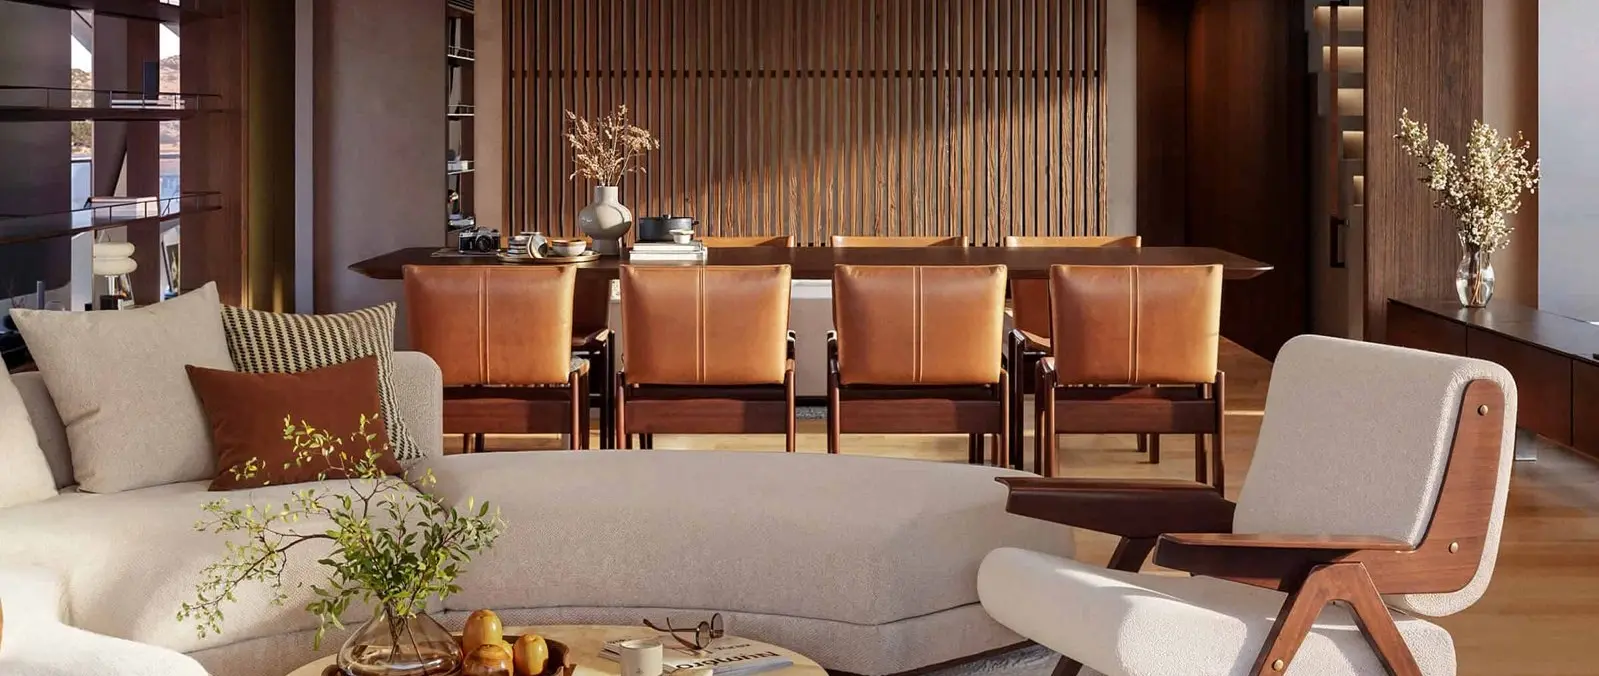
A closer look at the Oasis 36M interior shows how Bonetti/Kozerski connects a 40m² main salon, a forward-looking owner suite and the upper-deck lounge to outdoor living.
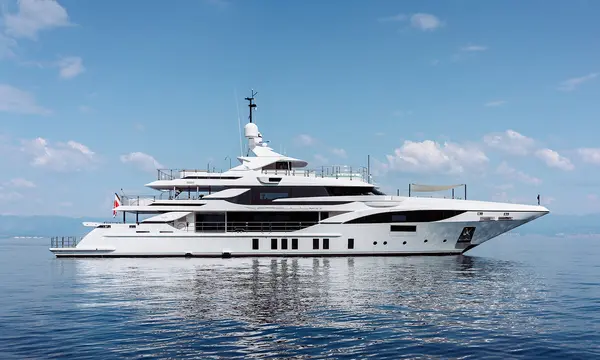
Benetti's 35.6-metre Oasis 36M presents a different set of design choices from a conventional arrangement that separates enclosed lounges from the outdoor decks. This examination focuses on the published interior architecture by Bonetti/Kozerski, rather than repeating the model's earlier introduction or treating renderings as photographs of a delivered yacht.
The shipyard describes the interior as a sequence of spaces intended to keep views and movement connected to the sea. Bonetti/Kozerski is credited with the interiors, while RWD is responsible for the yacht's exterior and concept, so the two design contributions should not be confused.
Benetti allocates up to 40 square metres to the main salon, positioning the guest lounge aft and dining forward alongside an enlarged galley and pantry. A panoramic semicircular sofa addresses the adjoining Oasis Deck, and two large full-height mirrored windows are intended to increase light and perceived width.
A modular bookshelf separates functions without creating a solid wall, while two furniture and layout configurations let owners shift emphasis between dining and relaxation. These are published options on the new model, not confirmation that every future hull will be completed with the same furniture, finishes or galley arrangement.
The proposed main-deck owner suite measures 31.3 square metres, with the bed positioned for forward views, discreet integrated storage and a desk or vanity beside the glazing. Upstairs, the 34-square-metre skylounge adds a more private media and social setting, backed by a service pantry and bar and opening onto a 37-square-metre aft terrace.
Below those rooms, the 82-square-metre Oasis Deck creates a continuous route from the sea to the main salon, with a pool that can be covered to recover usable deck space. Buyers evaluating the design should confirm the precise general arrangement and customisation of their chosen hull, since attractive renderings cannot substitute for the approved construction drawings.
Explore
Go deeper into the yachts, companies, events and destinations directly connected to this article.
Continue reading
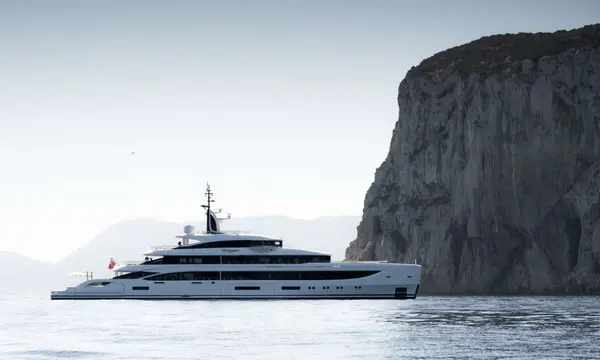
Benetti will present the 67m hybrid DAGGER and custom 50m PERSEVERANCE at Monaco Yacht Show, alongside a new Yacht Club de Monaco lounge.
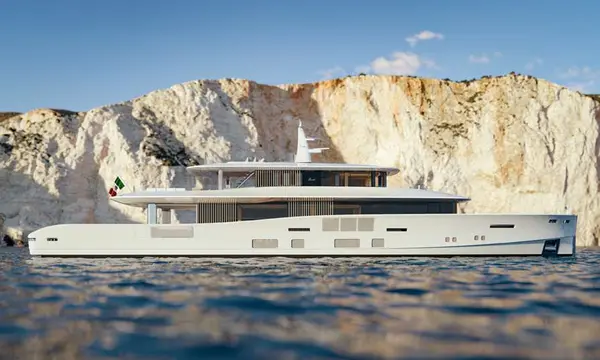
Royal Yacht International has sold the first 40.6m Benetti B.Neos, with CEO Manuele Thiella representing the buyer. The hybrid yacht is scheduled for delivery …
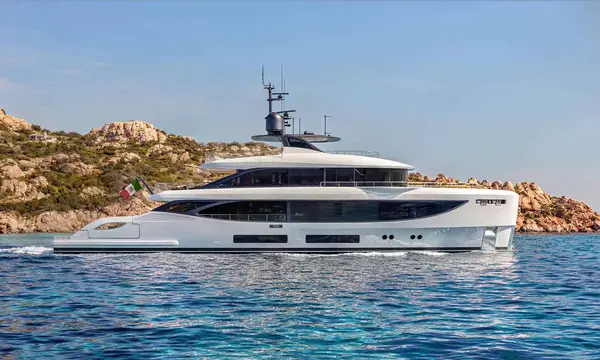
Benetti has added the 35.6m Oasis 36M to its range, combining an 82m² Oasis Deck with five guest cabins and a 2,500nm range. RWD …
The 49.9m Benetti SEAGULL MRD has been reduced by €1 million to €23.95 million after completing her five-year class survey. The 2020-built yacht is …
Superyacht Guide
Continue into the wider Superyacht Guide.