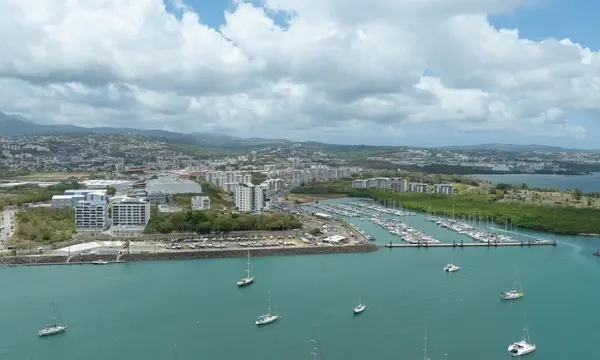
Martinique Secures Studies Grant for €77.5m Marina Expansion Proposal
AFD will grant €200,000 for environmental studies on a proposed €77.5m expansion of Fort-de-France's Étang Z'Abricot marina from about 500 to nearly 1,100 berths.
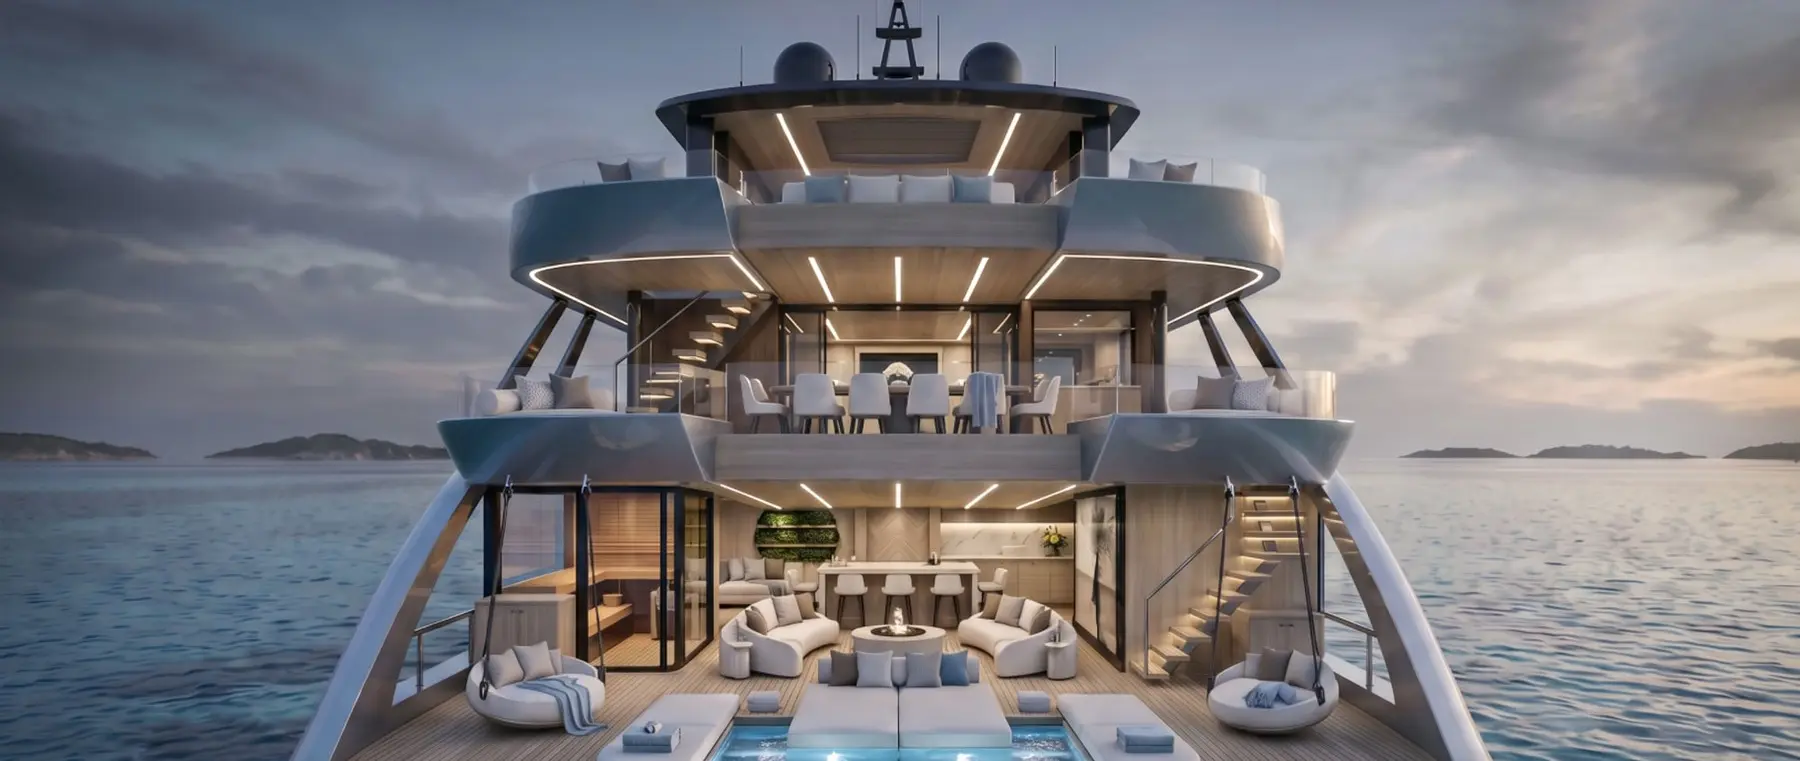
Image: Megayacht News
Crescent Custom Yachts has updated plans for its 34m CCY110 Revive catamaran, with the first hull under construction and new details of its large wellness and beach areas.
Crescent Custom Yachts is showing updated design views of its CCY110 Revive, a 34-metre catamaran whose first hull and parts of its main deck are already built. The project is therefore more than an uncommitted presentation drawing, although the vessel has not been reported as launched or delivered. An October 21 update from Megayacht News describes how the yard has refined the arrangement during construction.
The new material centres on wellness, family use and access to the water rather than raw speed claims. Crescent is developing the project on a speculative basis and marketing it to a future buyer, according to the report. No purchaser, delivery date or engine specification has been announced in that update, and the published asking price should not be mistaken for a completed transaction.
The current advertised length is 111 feet 6 inches, approximately 34 metres, with a beam of 36 feet or 10.97 metres. Naval architecture comes from Gregory C. Marshall Naval Architect, while Joseph Lazzara is responsible for exterior styling and interior design. The two-hull arrangement is intended to create broad usable spaces at a relatively modest overall length.
Megayacht News cites an estimated volume of about 405 gross tons and approximately 7,100 square feet of living space inside and outdoors combined. These are project specifications associated with the design rather than independently surveyed measurements of a delivered vessel. The published particulars also give a shallow design draft of about 1.6 metres, but do not provide range or propulsion figures.
The design team has enlarged the proposed beach area to approximately 1,700 square feet, or 158 square metres, from an earlier 1,500-square-foot plan. A cold plunge, infrared sauna and spa are grouped with an open-air kitchen, dining setting and planted vertical wall. The intent is to keep several generations of guests using the same waterside area throughout the day.
A 100-inch screen, described as the Lifestyle Wall, can display itinerary information or entertainment for guests gathering around the pool and terrace. Direct connections to guest accommodation are an important part of the plan, giving the beach area a different role from the more conventional tender-platform layout. The announced fit-out remains a design proposal until installed and tested aboard.
The Revive concept extends its wellbeing brief beyond a dedicated gym or treatment room. The shipyard describes circadian lighting that changes brightness and colour temperature to track the passage from day to night, together with sound-based relaxation features. Such technology is intended to support comfort and rest, but no quantified medical outcome has been published for this installation.
Temperature-controlled bedding and organic mattresses are among the announced furnishings, with king-size mattresses planned for all six guest staterooms. It is a distinctive specification for a yacht that can accommodate 12 guests, but the usefulness of any sleep-related feature will depend on commissioning and individual preferences. Buyers should seek details about controls, maintenance and replacement parts before treating a promotional specification as an operational guarantee.
The owner is allocated a main-deck suite that opens towards a private forward pool, creating a separate retreat from the family beach area. This is one of the advantages the design team seeks to extract from the wide catamaran platform. The published layout is still subject to final build choices and any buyer-directed changes before completion.
A pair of tender garages, one in each hull, is intended to contain water toys and related equipment. That arrangement can reduce competition for space on the principal leisure deck, though exact tender dimensions and handling equipment have not been published in the report. It is too early to evaluate practical launch times, sea-state restrictions or crew workload without a final equipment list.
Forward on the bridge deck, Lazzara's Sun Shelf Lounge is conceived as a place for conversation, sunning and cooling off. It sits within a broader open-air level of around 1,530 square feet, equivalent to about 142 square metres. The idea is to offer a distinct daytime setting apart from the aft beach zone and the private owner's deck.
This separation matters aboard a twelve-guest yacht because different groups may want quiet space, dining or access to water at the same time. The catamaran's generous beam assists that zoning but also introduces questions about marina berth width and harbour manoeuvring. Those operational considerations will need to be assessed against the eventual vessel's as-built dimensions and equipment.
The project is being offered at approximately C$31 million, reported as about US$22 million at the time of the October update. That is an advertised amount for a yacht still being built on specification, not evidence of a sale or of the final price to a buyer. Contract scope, optional equipment, currency movements and delivery arrangements could materially affect a transaction.
Crescent plans to present the design at the Fort Lauderdale International Boat Show in the week following the October 21 report. A design presentation at a boat show should not be interpreted as a confirmed in-water debut by the unfinished yacht. Prospective purchasers will be seeking updated engineering information, build progress and delivery commitments alongside the latest interior images.
The newest visuals make the CCY110 Revive's priorities clear: wellness spaces, sleep-oriented interiors and outdoor access across a relatively compact 34-metre footprint. The fact that structural work is already underway distinguishes it from a proposal that has not entered production. Nevertheless, several major technical particulars remain undisclosed, including the engines and advertised cruising range.
The next material milestones will be completion of the first hull, integration of the principal onboard systems and eventual testing on the water. Until those stages are independently confirmed, comfort features and quoted volumes remain design-stage claims. For buyers weighing this yacht against other 30-to-40-metre projects, delivery certainty and yard evidence matter as much as the appeal of the new renderings.
Continue reading
AFD will grant €200,000 for environmental studies on a proposed €77.5m expansion of Fort-de-France's Étang Z'Abricot marina from about 500 to nearly 1,100 berths.
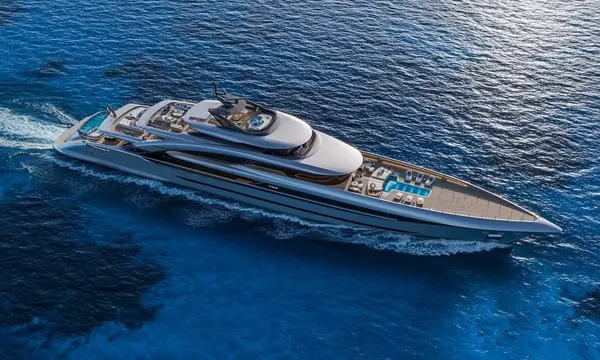
ISA Yachts has presented the 86-metre Poseidon as a custom design project, combining Enrico Gobbi styling, extensive wellness facilities, flexible guest cabins and projected …
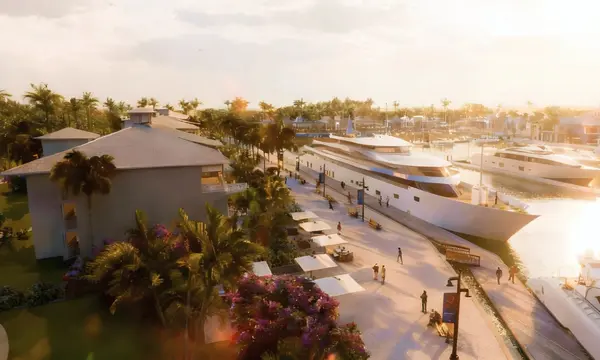
Range Developments is progressing Port Cabrits Marina near Portsmouth, Dominica, with a 2027 opening target and planned berths for yachts up to 150 feet.
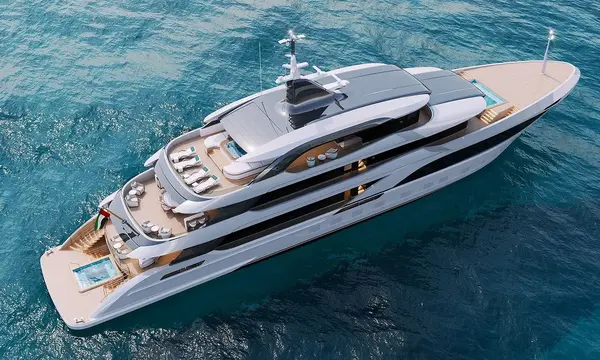
Gulf Craft has presented the 54m Majesty 180 as the proposed new composite flagship of the Majesty range, with Cristiano Gatto Design and a …
Superyacht Guide
Continue into the wider Superyacht Guide.
Business opportunities · Superyacht Guide
Companies serving the superyacht market can discuss clearly identified advertising, sponsorship and business-profile opportunities. Commercial activity remains separate from independent editorial coverage.