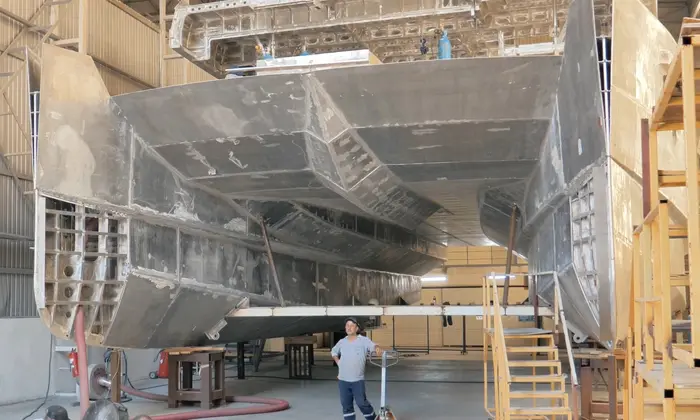
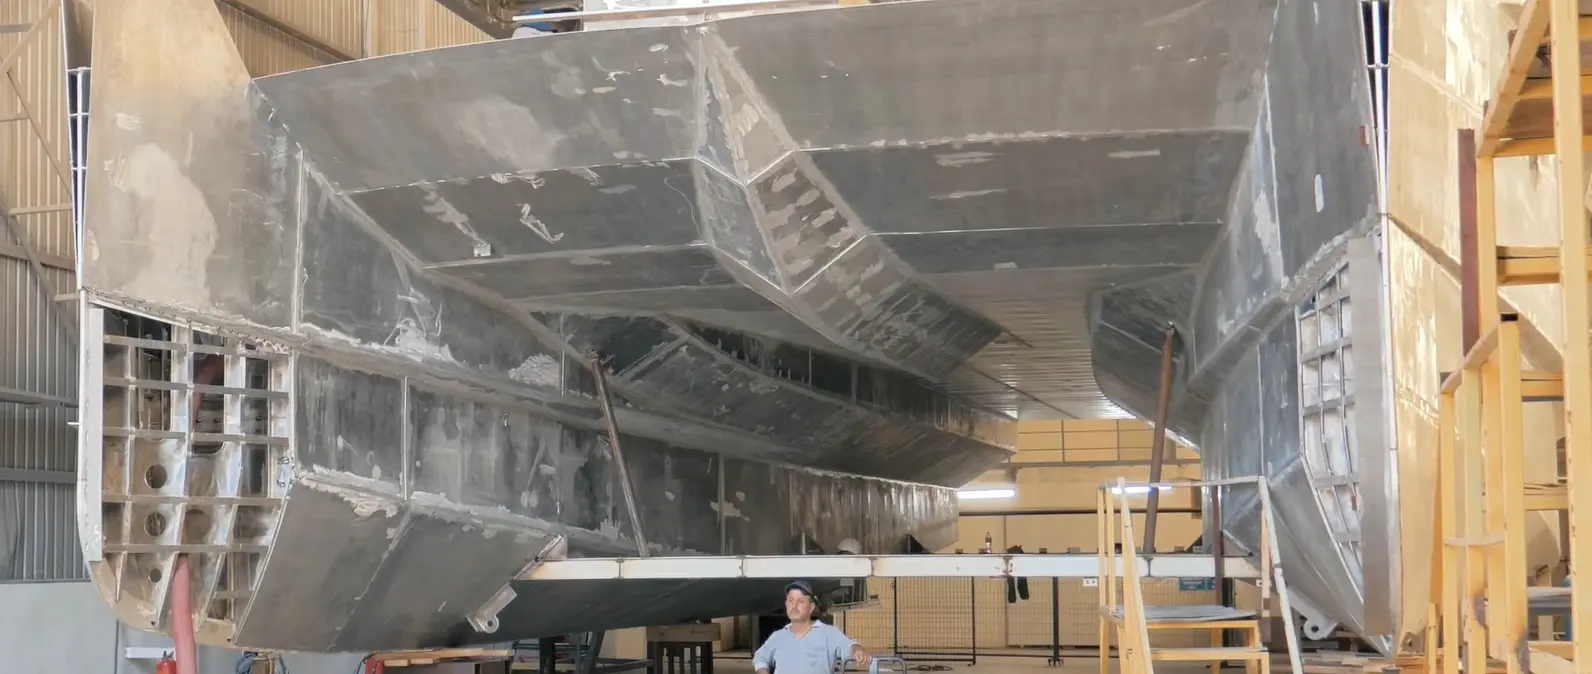
© RED Yacht Design original direct source email 1502. actual under-construction aluminium hull photograph (not delivered vessel); primary image URL and source SHA256 in RED mail batch media manifest. Exact original EML SHA256 retained. Sour
RED Yacht Design’s 24m all-aluminium Manta explorer catamaran is under construction for family living, with a 2028 launch target and original press images.
The 24-metre Project Manta is being developed as a private family's long-stay explorer catamaran, with interior design by RED Yacht Design and construction underway in Türkiye's Antalya Free Zone. A first-party RED corporate press release sent on 27 October 2026 outlines a programme aimed at creating a home at sea, rather than a vessel built around short, highly staged visits. The designer gives a striking 298 gross tonnage figure and a beam of 10.8 metres. Those numbers make this yacht a particularly interesting example of how a beamy catamaran hull can create large internal spaces at the lower end of the superyacht size range. The projected launch is mid-2028, not an event that has already occurred.
The original designer release states that an all-aluminium explorer catamaran is under construction for a private client in the Antalya Free Zone. It does not supply a confirmed contracting shipyard name in the announcement. That distinction matters: RED is explicitly responsible for the interior and should not automatically be listed as the physical builder or general naval architect. A well-structured yacht database can preserve the designer, project status and construction region without inventing a yard or importing information from a similarly named catamaran. This source establishes an active project, but not a launch, delivery, flag registration, sea trials or a public owner identity. The current public fleet entry therefore leaves the builder field unassigned pending first-party confirmation.
A conventional monohull of approximately 24 metres has far less beam than the 10.8 metres given for Manta. In a catamaran, much of the main accommodation can sit across the platform connecting two comparatively slender hulls. The result can be a broad central saloon and generous circulation without relying on the same hull proportions as a traditional expedition motor yacht. Beam is nevertheless not free space without consequences. Berth availability, marina charges, manoeuvring room and travel-lift suitability can all be affected. A large deck footprint also places demands on structural design and weight distribution, which should be reviewed through the project's detailed naval architecture documentation when that becomes available.
RED's release quotes 298GT for the approximately 80-foot vessel. Gross tonnage is a measure of enclosed internal volume under relevant conventions; it is not the yacht's weight and should not be confused with displacement in metric tonnes. For a catamaran of this overall length, the stated figure is striking and warrants confirmation from the final tonnage certificate. At the design and building stage, volume may be a calculated or projected figure based on arrangements that can still evolve. It is therefore appropriate to attribute 298GT to the designer's specification rather than present it as a certified final measurement. The figure helps explain why the owners and their designers have prioritised living space over dramatic exterior ornament.
The main saloon is described as the social centre of the owner's floating home, bringing together a seating area, a dining zone and a bar. The intention is for family members to use the space throughout ordinary days, not merely for occasional formal entertainment. A principal design challenge on any yacht is to make an open room function while the vessel is moving. Circulation paths, handholds, secure storage and the movement of freestanding furniture matter as much as the atmosphere shown in a concept illustration. RED's drawings communicate the intended proportions and palette, but the real success of the plan will depend on how the finished materials and equipment perform on board.
The studio's approach favours restrained lines, warm neutral colours and materials chosen to feel comfortable during extended stays. A room can appear calming on a visualisation while still being difficult to maintain in a maritime environment. Upholstery, timber veneers, coatings and surfaces near exterior doors must be selected with humidity, ultraviolet exposure and frequent use in mind. The designer says durability and practicality have informed the brief, which is encouraging for a yacht intended to see more than occasional holiday use. None of that confirms the final manufacturer's specification or the exact finishes installed in the hull as of October 2026. The published images remain design renderings.
The release lists a master suite and three guest cabins, each intended to provide a distinct private space. The configuration is described as four principal accommodation cabins, not as a claim of a particular certified maximum guest count. A family that spends extended periods at sea may need to balance privacy with the ability to share time together. Storage for clothing, technical equipment and personal belongings can be more important than the number of decorative furnishings. The location and size of the cabins should be checked against final approved plans, because modifications during a custom build may affect internal arrangements. No exact sleeping capacity should be inferred solely by multiplying cabin count.
Project Manta's brief also includes a dedicated owner's lounge and office. This is a practical response to the reality that owners spending longer periods on board may need a quiet place to work or read while other guests use shared spaces. Reliable connectivity, acoustic separation and a suitable relationship to machinery and crew circulation become important. An office can be rendered as an elegant desk and chair, yet actual usability depends on lighting, seating ergonomics, ventilation, equipment connections and privacy. The drawings accompanying the release illustrate the intention, not a completed workstation. The quality of this part of the yacht may matter disproportionately if the family intends to live aboard for several weeks at a time.
A gym is another element in the arrangement. On a vessel measuring 24 metres, allocating dedicated space to exercise is a choice that reflects an unusually residential set of priorities. Safe equipment fixing, ventilation and the effects of motion on users need attention. The presence of a room labelled gym in an early design does not tell an observer which equipment will ultimately be fitted or how it will be secured during a passage. As with accommodation, the benefits are a matter of thoughtful engineering and operation, not just available floor area. The fact that a catamaran offers more plan flexibility is an opportunity rather than evidence that all installation challenges have been solved.
The original company release describes an all-aluminium explorer catamaran. Aluminium is widely used for custom yacht hulls and structures, but its suitability in a specific application depends on design, welding practices, corrosion management and survey requirements. The project image distributed with the press release shows a substantial unfinished aluminium catamaran structure in a yard. It is a useful sign of active physical construction, in contrast to the designer's beautifully finished interior visualisations. It does not prove the condition of systems that have not yet been installed, and it cannot be substituted for build progress photographs taken later in the programme. The metalwork photo and the renderings must remain identified separately.
Four relevant images were included in the designer's original October email. One is a genuine under-construction hull photograph; the other three portray intended interior areas. The latter are digital artist renderings, not real photographs of completed cabins. This difference is noted in the published fleet galleries and the original media register. Each item has its original company-distributed image URL, a SHA-256 digest of that original asset, and a corresponding stored image identifier. The original message itself has been retained byte for byte in the RED Yacht Design company CRM. This audit trail is important because an otherwise attractive marketing image can easily become detached from the qualifications that accompanied it.
The announced goal was a mid-2028 launch. That date remained in the future when the October 2026 newsletter was distributed. An owner and builder may change specification, equipment and programme as construction proceeds. A launch also differs from sea trials, final delivery and entry into regular service. The relevant evidence for any later milestone will be direct records or statements from the builder, designer, owner or authorised project managers. A website should not automatically flip a vessel's status to launched when the estimated date arrives. For Project Manta, the current correct database status is construction started, with no actual launch year recorded.
The name Manta appears in several yacht databases, including other motor yachts that bear it as an exact or partial name. Those vessels may have unrelated builders, sizes and histories. This 24-metre project is a privately commissioned explorer catamaran under construction in Türkiye with RED's stated interior brief, not the Canados MANTA or the larger FLYING MANTA. Even the project name might change before delivery. Maintaining its builder, size, original corporate source and construction status separately prevents one set of characteristics being accidentally assigned to another hull. That is the value of checking original press emails against existing fleet records before creating new pages.
The RED announcement is mainly about the interiors. It does not provide a verified detailed propulsion package, certified passenger capacity, current classification documentation, total range or as-built fuel consumption. Those omissions should not be filled with generic statistics from other expedition catamarans. A broad hull can support considerable volume, but endurance also depends on tankage, load, machinery and operating speed. The source does not confirm the final tender arrangements or crew numbers either. These are appropriate questions for subsequent technical and builder updates, not facts to be invented at the time an editorial report is prepared.
Manta offers an example of how owners may increasingly treat a custom yacht as a residence with maritime capability rather than as a large floating reception room. The design is organised around routines: meeting for meals, withdrawing to private cabins, maintaining fitness, working and relaxing without interruption. This does not mean such an arrangement is ideal for every owner. Some prefer larger outdoor social spaces, others more crew support or substantial workshop capacity. RED's October description makes the priorities of this particular project clear, which is why the yacht merits individual coverage. The emphasis is not the promise of abstract luxury, but a coherent explanation of how its space has been allocated.
The meaningful milestones to watch are the naming of the contracting builder, confirmation of the final naval-architecture and machinery specifications, updated construction progress, launch, sea trials and eventual handover. Current photographs should be attached only when their provenance and exact relationship to this project can be established. A future editorial update should be published if it contains genuinely new information, rather than repeating this October 2026 announcement with another title. The original company source, associated professional contacts and the yacht's photo history are now linked in the management system. That allows the next development to be assessed against a reliable baseline instead of reconstructing the same facts from scratch.
Sources and provenance: RED Yacht Design first-party direct original PR email ID 1502 dated 27 October 2026; official Manta 80 Interior project page; RED Yacht Design company and projects. Image hero: genuine unfinished aluminium hull from original press distribution, with original source URL and SHA-256 preserved. Interior visuals: explicitly labelled official digital renderings. All specifications and planned dates are reported designer statements, not independent survey certifications.
Explore
Go deeper into the yachts, companies, events and destinations directly connected to this article.
Continue reading
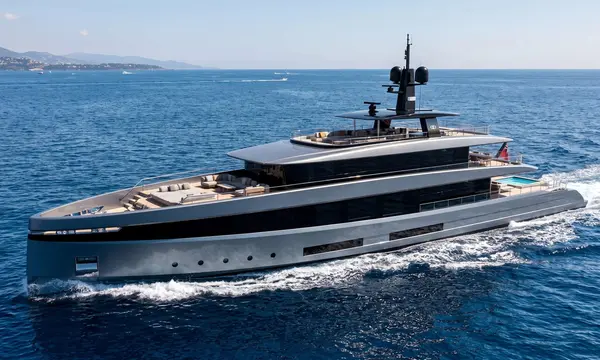
Tureddi's 52m bespoke displacement yacht reaches a traditional coin ceremony in Pisa, following its August sale and ahead of continued construction.
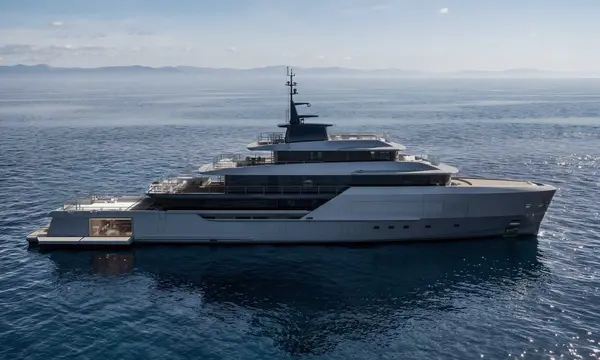
Sanlorenzo's new 60m 1150 Explorer pairs a stated 4,000nm range at 11 knots with a six-deck layout, large beach lounge and duplex owner's residence; …
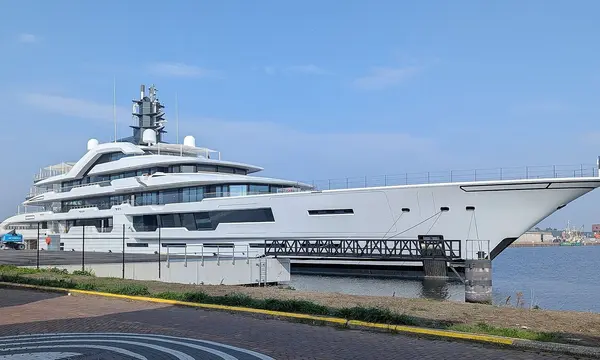
Damen Yachting says the hull of its 80-metre Amels Project Route 66 has arrived at Vlissingen after launch in Galaţi, moving the custom superyacht …
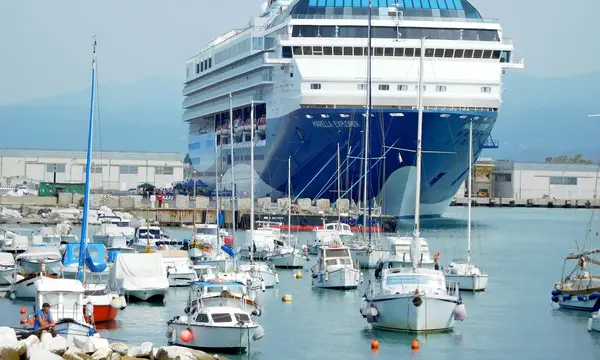
Baglietto has marked the keel-laying of its fully custom 48-metre hull 10277 at Carrara, giving a project first announced as a sale in October …
Superyacht Guide
Continue into the wider Superyacht Guide.
Business opportunities · Superyacht Guide
Companies serving the superyacht market can discuss clearly identified advertising, sponsorship and business-profile opportunities. Commercial activity remains separate from independent editorial coverage.