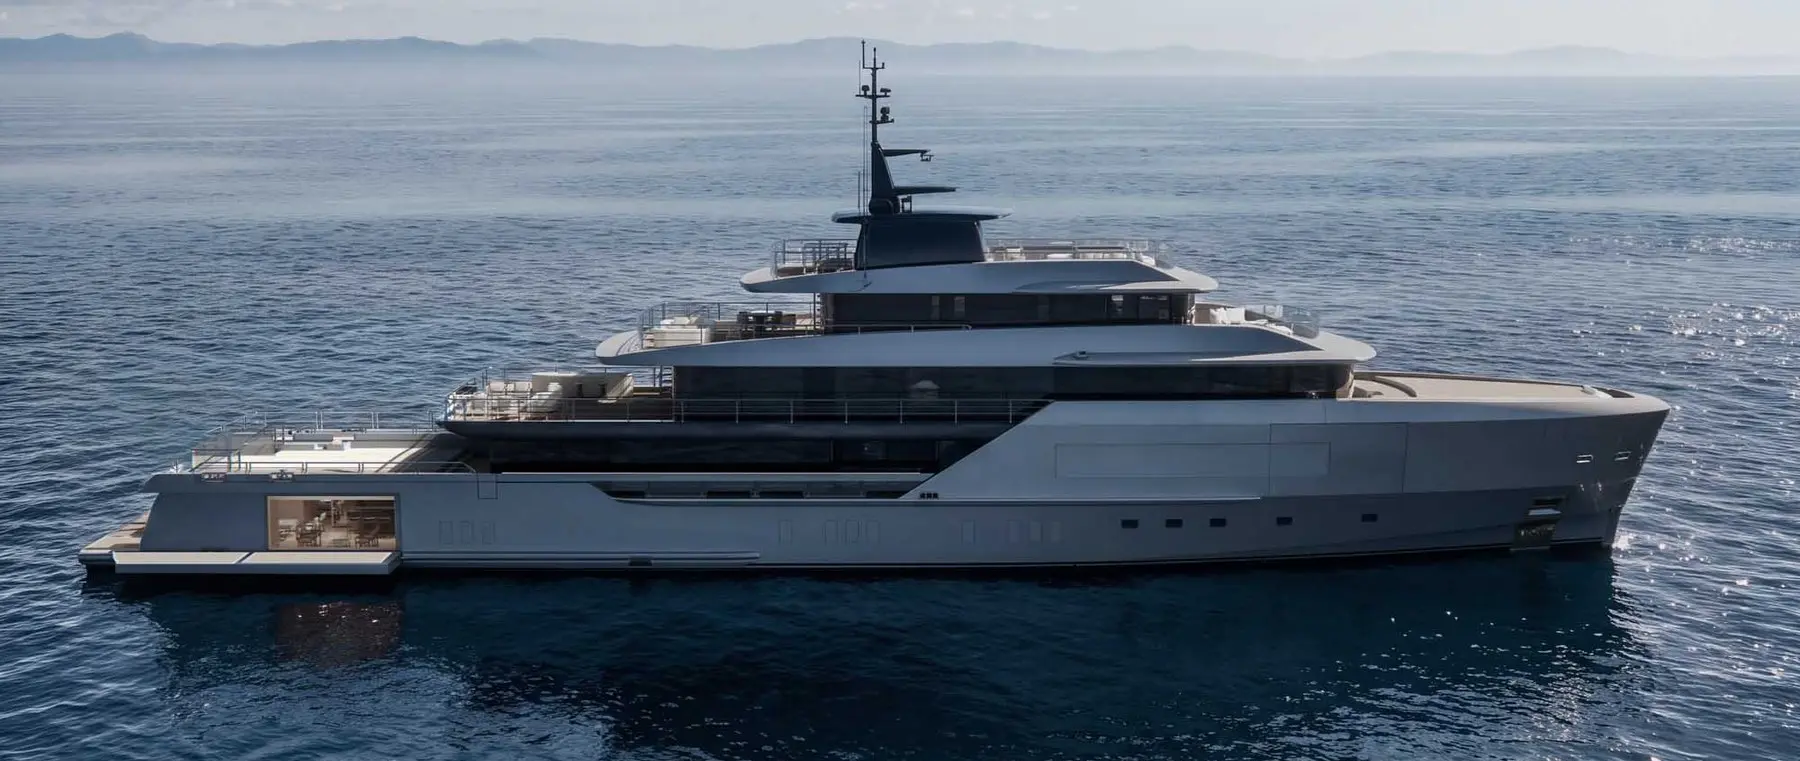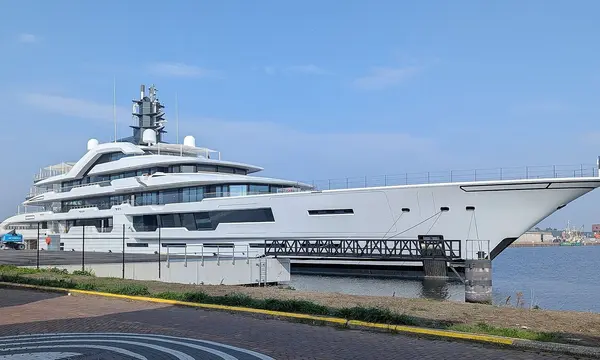
Sanlorenzo 1150 Explorer 60m official exterior design rendering

News

Sanlorenzo Reveals 60m 1150 Explorer Ahead of Early 2027 Launch

Nov. 12, 2026 Projects

Sanlorenzo 1150 Explorer 60m official exterior design rendering

Sanlorenzo's new 60m 1150 Explorer pairs a stated 4,000nm range at 11 knots with a six-deck layout, large beach lounge and duplex owner's residence; the first hull is still under construction.

Design and construction report, 12 November 2026. Sanlorenzo has unveiled specifications and design renderings for a 60-metre explorer; its first hull is being built at La Spezia with launch anticipated in early 2027, not yet delivered.

A new flagship enters Sanlorenzo's explorer range Sanlorenzo has unveiled the 1150 Explorer, a 60-metre steel-hulled superyacht with an aluminium superstructure and six decks. The first vessel is already in advanced construction at La Spezia and is allocated to an owner, with its launch planned for early 2027. This is an unveiling of a design and an active construction programme, not a delivery or sea-trial result. The yacht extends the yard's explorer offering beyond the smaller 460EXP and 500EXP designs. Sanlorenzo describes a stated range of 4,000 nautical miles at 11 knots, a substantial guest environment and extensive support areas for longer periods aboard. For Superyacht Guide, the development is significant because it places the operating demands of long-distance cruising beside a highly personalised owner residence. That juxtaposition gives prospective buyers useful questions to ask about what exploration capability means in practice, beyond a strong profile and images of remote cruising grounds.

Sixty metres and approximately 1,150 gross tons The newly published specifications give an overall length of 60 metres and a gross tonnage of approximately 1,150 GT. Gross tonnage is a measure of enclosed volume under a prescribed convention, not the weight of a yacht and not a direct substitute for displacement. One introductory description on the UK dealer's page uses a different GT figure, while the detailed specification says approximately 1,150; we use the detailed value and would expect the shipyard to clarify any inconsistency in a formal technical schedule. Hull and superstructure materials are given as steel and aluminium respectively. Those materials are familiar in larger custom superyachts, although their use alone establishes neither fuel consumption nor performance in rough conditions. A buyer should distinguish the announced concept specification from the verified as-built dimensions, loading condition and class documentation. Such details become especially important when a yacht's operating plan includes restricted harbours, air-draft limits, helicopter operations or destinations with limited service infrastructure.

Four thousand nautical miles is a defined operating claim Sanlorenzo states a 4,000-nautical-mile range at 11 knots. That figure identifies a speed at which the yard presents the range, but the source announcement is not a comprehensive passage plan. It does not establish the impact of reserve fuel policies, severe weather, currents, generator loads or individual operating preferences on every voyage. For long-range yacht management, autonomy is broader than the number on the brochure. The captain and chief engineer need to consider fuel reserve, water treatment, food storage, waste management, spare parts and the time available for preventive maintenance while away from a yard. A yacht may have an impressive fuel-range claim but still require frequent stops to address other consumables or equipment. The 1150 Explorer's generous stores and water-making provision are part of the builder's answer to this wider challenge. The meaningful question is whether those systems match the owner's actual intended destinations and length of stay.

A six-deck plan brings technical and guest spaces together The exterior design is credited to Zuccon International Project, while interiors are developed by the Sanlorenzo Style Department. The brand emphasises a superstructure positioned forward to create different outdoor environments and relationships with the water. On the lower deck, a large beach lounge connects to terraces and a transom opening, with wellness functions further forward. The main deck serves as a central guest gathering area, and the bridge deck combines operational space with another lounge and accommodation. Higher levels are substantially shaped around the first owner's needs. These arrangements make sense as an architectural narrative, but designers must also resolve the ordinary constraints of shipbuilding: escape routes, stability, machinery access, noise, privacy and crew circulation. A reader should not mistake an attractive general arrangement drawing for confirmation that every space can be modified freely after construction. A specific hull's equipment and approved interior plan will govern what can practically be delivered.

A 140-square-metre lounge is the centre of water-level activity Sanlorenzo describes a 140-square-metre lower-deck beach lounge that can open on three sides through fold-down terraces and the transom door. A hydraulic staircase provides access to the sea, while a glass-bottom pool above admits daylight into the area. It is an ambitious combination of waterside hospitality and yacht engineering. Large openings at sea level require careful integration of closures, drainage, monitoring and operating procedures. Their availability to guests will depend on conditions and the captain's assessment; such spaces are not meant to remain open irrespective of sea state. The builder also describes equipment for launching tenders and a crane rated for tenders up to 7.5 tonnes in the published layout. Owners should establish exactly which tenders, handling arrangements and deck configurations are included on their vessel. A large beach lounge offers flexibility, but safe operation of equipment and access remains a matter for trained crew.

The first owner's duplex changes the character of the upper decks The first unit is designed around an approximately 300-square-metre private duplex residence across the owner's deck and sun deck. Sanlorenzo describes a full-beam suite with broad glazing, a private lounge, substantial dressing and bathroom areas, and an internal staircase connecting the two levels. An additional approximately 100 square metres of outdoor space is reserved for the owner. A forward swimming pool with a structural glass bottom is intended to bring light into the suite below. That arrangement creates a striking architectural image, yet its practical value rests on much more than square metres. Privacy, security, crew servicing, weather protection, maintenance of glazing and access during yacht operations must all work together. An owner's private world also needs to coexist with guest circulation and the bridge team's duties. Because this configuration is tied to the first unit, prospective clients should not assume every future 1150 Explorer would necessarily use the same layout.

Twelve guests and sixteen crew place scale in perspective Sanlorenzo lists accommodation for up to twelve guests and up to sixteen crew. The balance reflects the level of service and operational support envisaged for long periods away from familiar marinas. It should not be treated as a guarantee that the vessel can operate indefinitely with every person aboard without shore support. The first yacht's lower-deck arrangement includes several guest and VIP cabins, with flexibility to link adjoining rooms into larger suites; the main deck adds formal dining and a convertible office area. These are layout choices that affect how the yacht can be used by families, owners' guests or potential charter parties. Cabin count, berth capacity and local operational rules do not always produce the same permitted guest number, so any charter use would need to comply with the actual yacht's certification and flag arrangements. Buyers should examine crew living and working spaces as carefully as the guest deck plan.

Helipad and forward garage raise questions about expedition equipment A touch-and-go helipad is shown forward on the bridge deck. Sanlorenzo also describes a forward garage for a rescue tender and personal watercraft. Together with the large beach area, these features suggest a vessel designed to reach places where conventional shore access may not be convenient. However, a helipad drawn into a design is not blanket authorisation for every helicopter, location or operating condition. Actual use depends on the vessel's approved arrangements, crew training, aircraft requirements and applicable regulation. Likewise, the presence of personal watercraft does not mean their operation is appropriate in every marine protected area or in poor weather. The yard's announcement establishes design intentions; it does not provide a complete operational manual. Owners considering distant expeditions should ask for a detailed equipment matrix, launch and recovery plan, storage limits and confirmation of how each activity is supported without compromising ordinary vessel duties.

Personalisation requires a clearly controlled engineering brief Sanlorenzo describes the interior as a collaboration with the first owner informed by experience on his previous yacht. The resulting spaces use personal preferences in materials, art and room organisation. This approach can produce a vessel that feels more like a long-term residence than an anonymous floating hotel. It also increases the importance of controlling changes while construction progresses. Heavy art pieces, bespoke joinery, unusual stone finishes and changes to the location of equipment can alter loads, access or the serviceability of systems. None of those difficulties makes personalisation undesirable; they make early design integration essential. An owner-side team should maintain a controlled specification with approved material samples, equipment choices, technical impacts and variation records. A large new-build has many simultaneous workstreams, and a decision made for one room can affect the wiring, ventilation or structure of another. The best outcome is one where aesthetics and reliability are engineered together.

What can be established before the early-2027 launch The first 1150 Explorer is under construction and the shipyard expects its launch in early 2027. Until that milestone and subsequent testing, the published range and amenities remain the builder's stated design information, not results from an independently observed voyage. Prospective buyers may wish to compare the model with other explorer yachts of similar size, but meaningful comparisons need equivalent definitions of range, payload, accommodation and operating conditions. The announcement does not provide a verified full-load displacement, total fuel capacity, final delivery date or purchase price. Filling those gaps with guesses would be misleading. What is clearly established is the direction of the project: Sanlorenzo is combining a 60-metre ocean-going platform, generous crew and service provision, a large water-level guest area and an exceptionally private duplex suite. Its success will be judged not just by the appearance of the launch, but by the consistency of those ambitions in actual service.

Primary source: Sanlorenzo Yachts UK, official 1150 Explorer announcement.

Photo licence and source

Sanlorenzo 1150 Explorer official concept rendering distributed in Sanlorenzo Yachts UK's model announcement, November 2026. Image: Sanlorenzo. Rendering, not a photograph of the hull under construction.

Continue reading

All news

Superyacht Guide

Explore the superyacht world

Continue into the wider Superyacht Guide.

Business opportunities · Superyacht Guide

Reach the superyacht industry audience

Companies serving the superyacht market can discuss clearly identified advertising, sponsorship and business-profile opportunities. Commercial activity remains separate from independent editorial coverage.