41m Amer EVEN FURTHER Reveals Interior Photographs After Delivery
By Superyacht Guide Newsroom · Edited by Superyacht Guide Newsroom
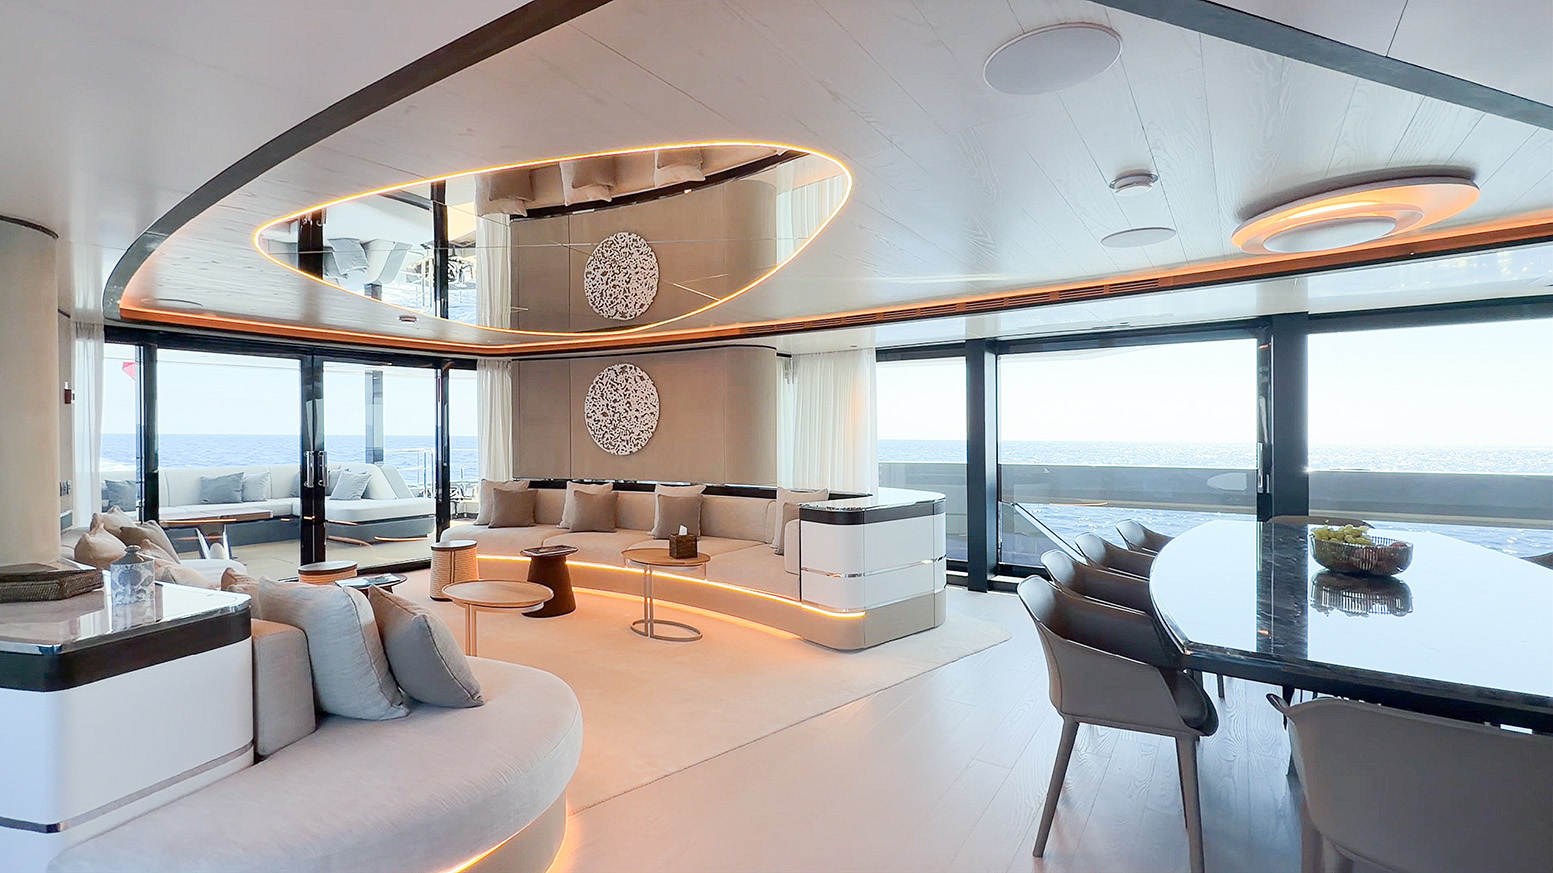
Amer Yachts EVEN FURTHER 41m official completed saloon photograph
New photographs show the contemporary saloon, dining area and owner suite of the 41.45m Amer explorer EVEN FURTHER, delivered in July 2026.
New interior photographs of the 41-metre Amer explorer yacht EVEN FURTHER show the completed guest spaces following her delivery by the Italian builder in July 2026. The steel-hulled yacht, designed externally by Luiz de Basto Designs with naval architecture from Optima Design, combines substantial enclosed guest space with a layout developed for longer cruises. The recently released images offer a look at a pale, softly curved saloon, a connected dining area, a glass stairway and a private master suite. They provide new information about the yacht's finished interior rather than announcing another launch or delivery. EVEN FURTHER has already been reported as an operational new build; the current story is the publication of photography showing how her design was executed.
Renderings are useful when a yacht is at the design or construction stage, but they communicate a plan rather than a completed outcome. Images taken after delivery can show how furnishings, materials and finishes actually relate to one another aboard the vessel. For owners considering a custom project, that distinction matters because the finished spaces reflect many decisions made after initial design approval, including engineering, lighting, furniture selection and the installation of complex decorative surfaces.
The new photographs do not provide an independent technical survey or reveal every aspect of EVEN FURTHER's operation. They nevertheless make the final visual result easier to assess. Readers should understand that the yacht was delivered earlier in 2026 and that this update concerns newly presented interior details, not a new order, refit or second handover.
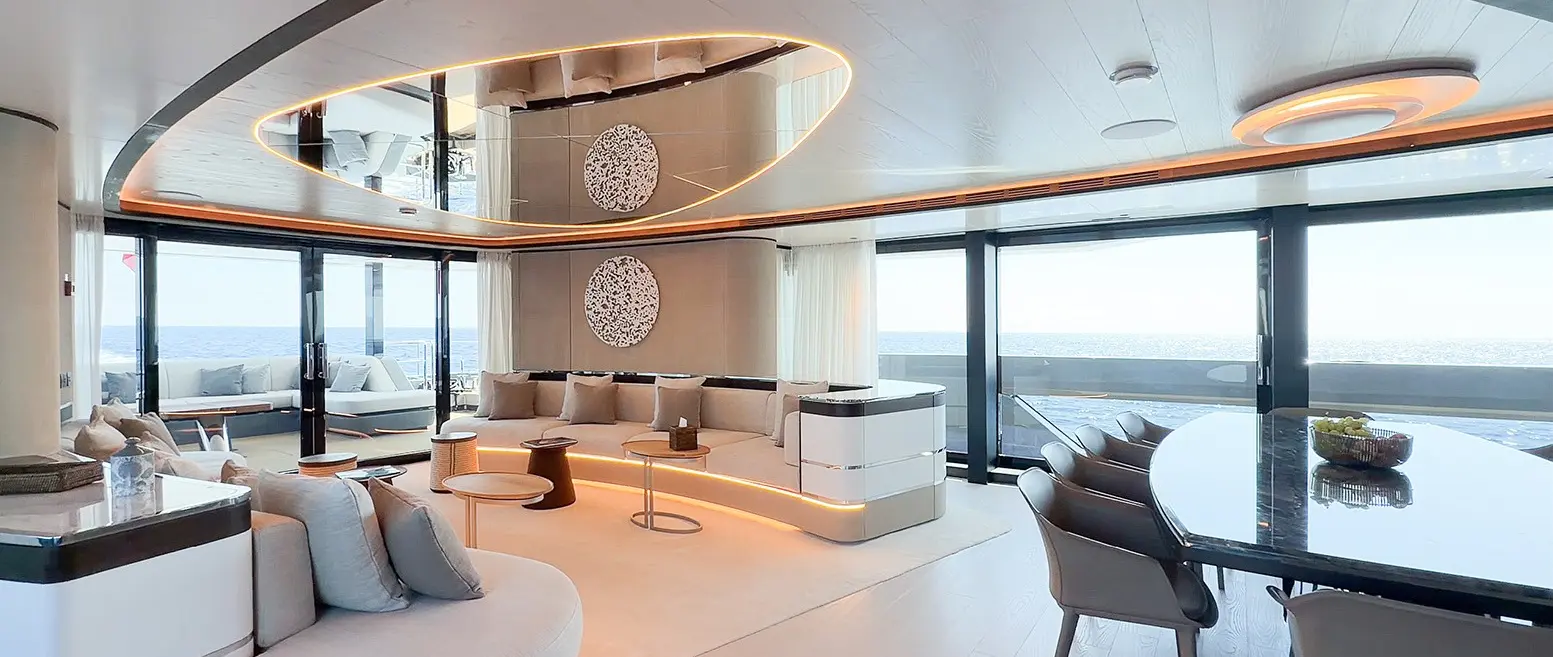
The photographs show a principal saloon furnished with two substantial cream-coloured sofas and a group of low coffee tables. Curving elements in the furniture are echoed by recessed lighting and the geometry of the ceiling. A reflective panel above the seating contributes to the impression of additional depth, while extensive glazing connects the room to the views outside.
The visual treatment is notably less formal than a traditional symmetrical saloon filled with dark timber and rigidly arranged furniture. This may suit an owner who prefers spaces that can be used for conversation or quiet relaxation without a fixed ceremony. Its practicality depends on how well the seating works when the vessel is moving, the ease with which tables can be secured and the durability of fabrics used during extended voyages.
Warm indirect lighting appears beneath some furnishings and within ceiling details, creating a layered appearance rather than relying entirely on overhead fixtures. Such an approach can make a large room feel comfortable in the evening, particularly when the surrounding sea is dark and reflections in exterior glazing become more prominent. It also creates opportunities to adjust the character of a space according to the activities taking place.
Lighting design aboard a yacht involves more than appearance. The operator needs appropriate levels for safe movement, cleaning and service, and the system should be reliable and maintainable. Concealed fittings may require careful access arrangements if a driver or light source fails. The photographs show the chosen aesthetic but cannot establish the performance of every control or the system's lifespan, which are questions for the yacht's technical documentation.
The dining area is positioned forward of the principal lounge and is arranged around a dark marble table, with upholstered chairs standing against lighter surrounding finishes. The contrast creates a focal point without completely separating the spaces. Large windows and a relatively open arrangement maintain the impression of a single connected part of the guest accommodation.
A dining space that feels generous in photographs still needs to function with people seated, crew moving around the table and food being served. The owner or interior manager will be interested in access from the galley, available storage and whether the room can be used comfortably when the yacht is underway. Stone surfaces also require suitable treatment and care. A distinctive table is an aesthetic choice that needs practical support over years of use.
One of EVEN FURTHER's most recognizable features is a tall glass stairway positioned within a central atrium. It connects the yacht's four decks and leads toward the upper-deck skylounge, which has access to an outdoor dining area. The stairway serves as a sculptural feature that draws the eye through the interior, making movement between levels an important part of the architectural experience.
Glass stairs and open spaces must be considered in relation to handholds, lighting, surface treatment and the effect of vessel motion. The look of an open atrium may also interact with noise and privacy between decks. These considerations do not detract from the visual ambition; they are part of making the design work safely. A finished photograph can communicate the architectural result, but inspection and the applicable approvals are needed to evaluate the practical details.
EVEN FURTHER offers accommodation for ten guests in five cabins. The newly published photography includes the master suite, where a centrally placed bed, upholstered surfaces and concealed light sources continue the softer design approach seen in the saloon. A small seating area beneath hull-side windows offers a place to sit apart from the bed, while neutral finishes and restrained timber accents keep the visual character consistent.
An owner's suite designed for longer voyages must provide more than attractive photographs. Storage, acoustic privacy, ventilation and reliable access to the bathroom areas all affect comfort. Lower-deck guest rooms may offer a different relationship with natural light, and the owner should consider how each space would serve the expected group. The five-cabin figure establishes capacity, while the usefulness of the layout depends on the needs of the people travelling.
The yacht's exterior arrangement diverges from the common expectation that a modern explorer should centre its guest experience on an elaborate beach club. The owner prioritised a long flybridge, approximately seventeen metres, with space for outdoor relaxation and entertaining. This can offer different views and greater separation from working areas close to the water, while preserving more of the aft and lower-deck arrangements for other functions.
The choice reflects a specific owner brief, not a universal rule about explorer yachts. Some clients prefer frequent watersports and want a beach club opening directly onto the sea. Others put greater value on long views, a sheltered gathering space or the ability to move about the upper deck. The important point is that exterior design should follow intended use rather than fashion alone.
The foredeck is configured to provide a touch-and-go helicopter landing area that can also be used as an open-air gathering space when appropriate. Beneath that zone, a dedicated storage well accommodates two tenders of approximately eight metres together with personal watercraft. Twin cranes, each listed with an 8,000-kilogram lifting capability, provide for launching and recovery.
These features contribute to the vessel's expedition credentials, but they require considerable engineering and careful operation. A landing area is not evidence that every helicopter model can use it under all conditions; the exact certification, permitted weight, crew procedures and local requirements need to be verified. Crane ratings likewise depend on approved lifting arrangements, and a professional crew must understand safe access and securing procedures. The images of the yacht's interior should be read alongside these working functions.
The yacht has a steel displacement hull, aluminium superstructure and a beam of approximately 9.7 metres. Published gross-tonnage figures differ between outlets, so the precise as-built figure should be checked against the vessel’s technical documentation. The published technical figures describe four Volvo Penta D13 diesel engines, a top speed of around fifteen knots and a cruising speed near twelve knots, with a stated range of up to 4,500 nautical miles at eleven knots. Such values characterize the intended use of the yacht, but actual range depends on load, sea state, maintenance and required fuel reserves.
Owners planning distant cruising should use documented trials and vessel-specific calculations rather than treating a single advertised distance as a guaranteed passage capability. Machinery access, spare parts, waste arrangements and fresh-water production are all relevant to autonomy. The comfort promised by the newly photographed accommodation becomes most meaningful when the engineering systems can support reliable life aboard for extended periods.
The new imagery documents the design of a yacht that has already completed construction and entered operation. It helps explain how EVEN FURTHER's owner-centred layout was finished, from the connected saloon and dining area to the master cabin and central staircase. It also highlights the contrast between relaxed interior spaces and a deliberately practical exterior arrangement with a substantial flybridge and equipment storage.
For prospective owners, the result is a useful example of how explorer functionality and contemporary luxury can be combined in a 41-metre hull. The interior photography is the current news event; performance, classification and long-term operating quality still require separate evidence. EVEN FURTHER demonstrates a particular set of design choices rather than a formula that every explorer project should follow.
Primary source: YachtBuyer new completed-interior photograph report, 27 October 2026.
Further information: Amer Yachts official EVEN FURTHER design and photograph gallery.
Interior photograph: Amer Yachts official EVEN FURTHER project gallery, showing its completed main saloon. Official source.
Explore
Go deeper into the yachts, companies, events and destinations directly connected to this article.
Continue reading

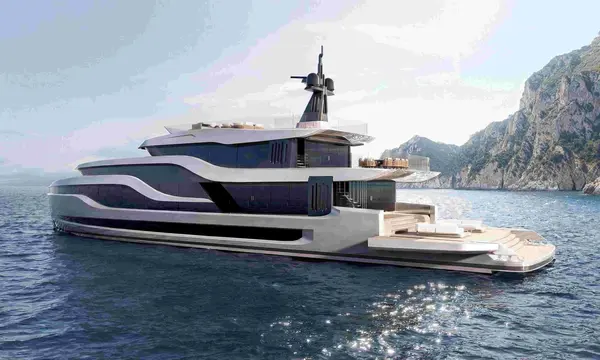
Daino Technologies is introducing algorithm-driven planning at Amer Yachts' Pisa site, with an Amer 106 construction programme identified for a pilot.
Amer Yachts is linking access to financing to verified ESG indicators through a programme involving BPER Banca and RINA.
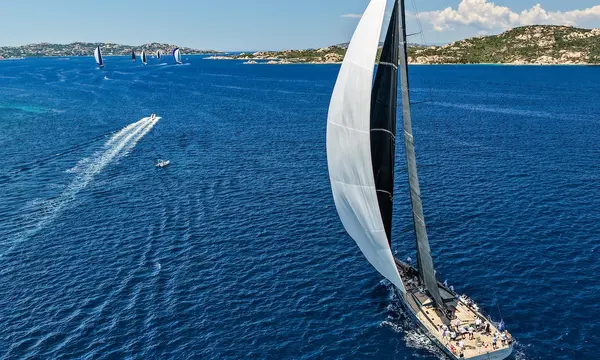
Southern Wind details its Perfect Balance approach to the SW106 GTO, linking performance under sail, cruising comfort and feedback from existing owners.
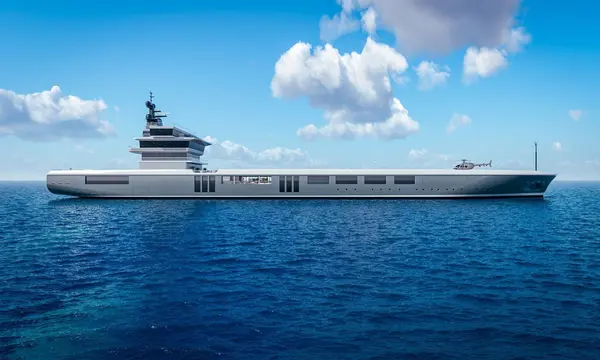
Oceanco, Mario Biferali Yacht Design and Lateral outline Anthos, a 150m container-ship conversion concept with a 10,630GT proposed layout.
Superyacht Guide
Continue into the wider Superyacht Guide.
Business opportunities · Superyacht Guide
Companies serving the superyacht market can discuss clearly identified advertising, sponsorship and business-profile opportunities. Commercial activity remains separate from independent editorial coverage.