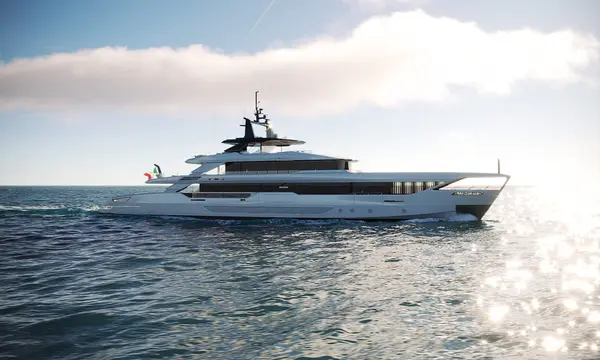
Maiora M|53: Luca Dini’s 53m Explorer-Style Yacht Concept
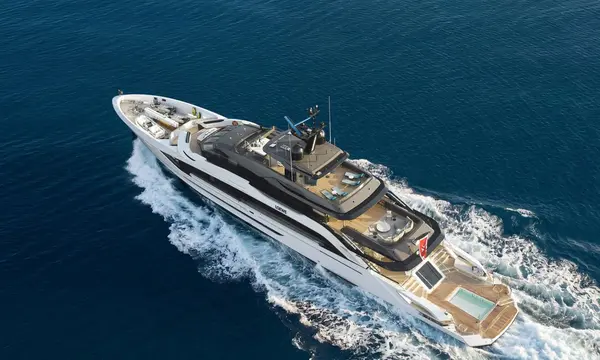
The 53-metre Maiora M|53 concept by Luca Dini features three distinct activity zones: a private owner’s forward retreat, a stern beach area and an …
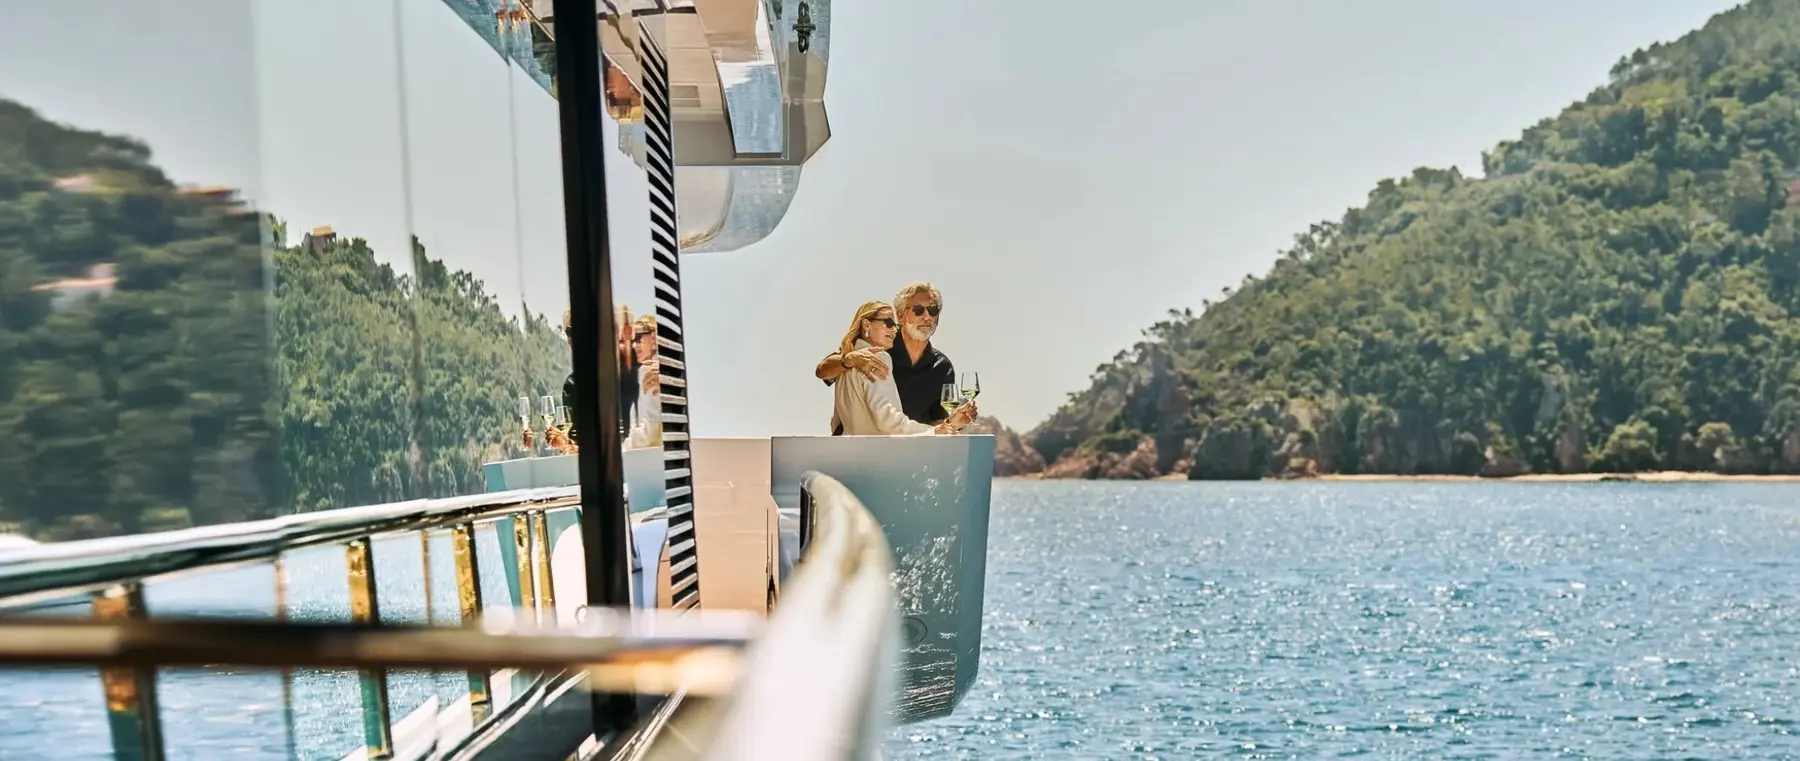
The 62-metre LEOS is the first complete exterior-and-interior yacht concept from Camper & Nicholsons’ new in-house design studio, announced in October.
Camper & Nicholsons has presented LEOS, a sixty-two-metre superyacht proposal and the first complete exterior-and-interior concept from its in-house design studio. The company announced the design on 8 October, describing it as a return to creative work associated with its long heritage. The reveal is a design milestone, not confirmation that a construction contract has been signed.
The project was developed around the way daylight interacts with water and interior surfaces. That idea shapes both the profile and the accommodation, with large openings and clear sightlines intended to connect guests to the horizon. For an owner evaluating a future build, such an architectural argument can guide priorities before technical decisions lock a general arrangement into place.
Camper & Nicholsons Design Studio operates in Viareggio and offers concept, exterior and interior services alongside the group’s new-build division. The company describes a design service that can extend into yard selection and project oversight. Those activities are distinct: a compelling rendering is the beginning of a potential build rather than evidence that design engineering, pricing and classification have been completed.
LEOS places two vertical voids within its main saloon to move daylight between levels and change how the spaces are experienced. Full-height glass frames the water and helps avoid the enclosed feeling that can affect deep superyacht interiors. The concept depends on a careful balance between openness, shade, thermal control and the structural requirements of a seaworthy vessel.
Creative director Giulia Galanti describes light as a design material in its own right. The published palette includes teak, natural oak, travertine, linen and jute, selected for texture and how their appearance changes during the day. Such materials must eventually be specified for marine movement, moisture, fire safety and maintenance; the company has not published complete installed-material specifications.
A notable feature is the full-beam upper-deck owner’s accommodation. The concept shows separate dressing and bathing areas and direct access to a private forward terrace with a pool. This arrangement would place a substantial degree of separation between the owner and other guests. The final feasibility of the pool, structural arrangement and escape routes would need technical development if a build proceeds.
Two pools at different heights are connected visually by water cascading along the intervening stair. Camper & Nicholsons also describes a transparent element beneath the higher pool intended to refract light into wellness accommodation below. This is an ambitious architectural device, with the potential to produce an unusual atmosphere in the lower deck.
Such concepts carry practical questions for naval architects. Moving water has weight, and pools require careful structural support, drainage, water treatment and management at sea. Transparent pool structures add further design and inspection demands. These are not flaws in the idea, but questions that must be resolved before illustrations can be translated into a class-approved vessel.
Opening sections of the side and aft decks extend the waterside platform in the concept drawings. These features can strengthen the relationship between yacht and anchorage while introducing sealing, stability and crew-operating considerations. An owner should ask how the arrangement performs at sea, not just how it looks in a perfectly calm rendering.
Chief executive Paolo Casani presents LEOS as evidence of a renewed direction for the company’s creative capability. The public information does not include a contracted builder, price, performance guarantee or delivery date. It is therefore important to describe the project as a concept and to distinguish its artistic intent from an order-ready specification.
A client interested in the 62-metre proposal would next need to determine the preferred operating profile, guest and crew numbers, technical constraints and budget. Classification, environmental performance and tender-handling requirements may alter apparently settled spaces. Working through those decisions early is essential if the scheme is to preserve its design identity once engineering begins.
LEOS is notable because it combines distinctive water-and-light architecture with an institutional decision to develop design expertise in-house. The upper-deck owner’s pool and tiered aft pools make the proposition immediately recognisable. Whether it becomes a built superyacht remains an open question, but the official concept offers a concrete view of the studio’s intended direction.
Continue reading
The 53-metre Maiora M|53 concept by Luca Dini features three distinct activity zones: a private owner’s forward retreat, a stern beach area and an …
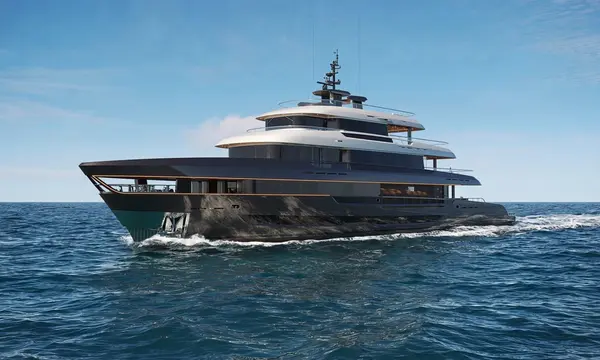
Maiora’s newly presented Supernova 50 introduces steel-and-aluminium construction and an ELIE SAAB collaboration to the 50-metre superyacht class.
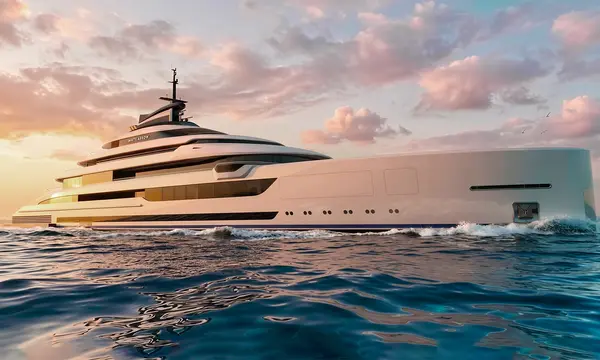
Moran Yacht & Ship and Nuvolari Lenard have unveiled Project White Arrow, a 116-metre, 5,200 GT superyacht design developed to the pre-build stage, with …
A new Camper & Nicholsons profile details how the 55m Tankoa yacht LOEWE uses a movable-floor pool, DJ deck and integrated sound system for …
Superyacht Guide
Continue into the wider Superyacht Guide.
Business opportunities · Superyacht Guide
Companies serving the superyacht market can discuss clearly identified advertising, sponsorship and business-profile opportunities. Commercial activity remains separate from independent editorial coverage.