55m Tankoa LOEWE's Transforming Pool Detailed by C&N
A new Camper & Nicholsons profile details how the 55m Tankoa yacht LOEWE uses a movable-floor pool, DJ deck and integrated sound system for …
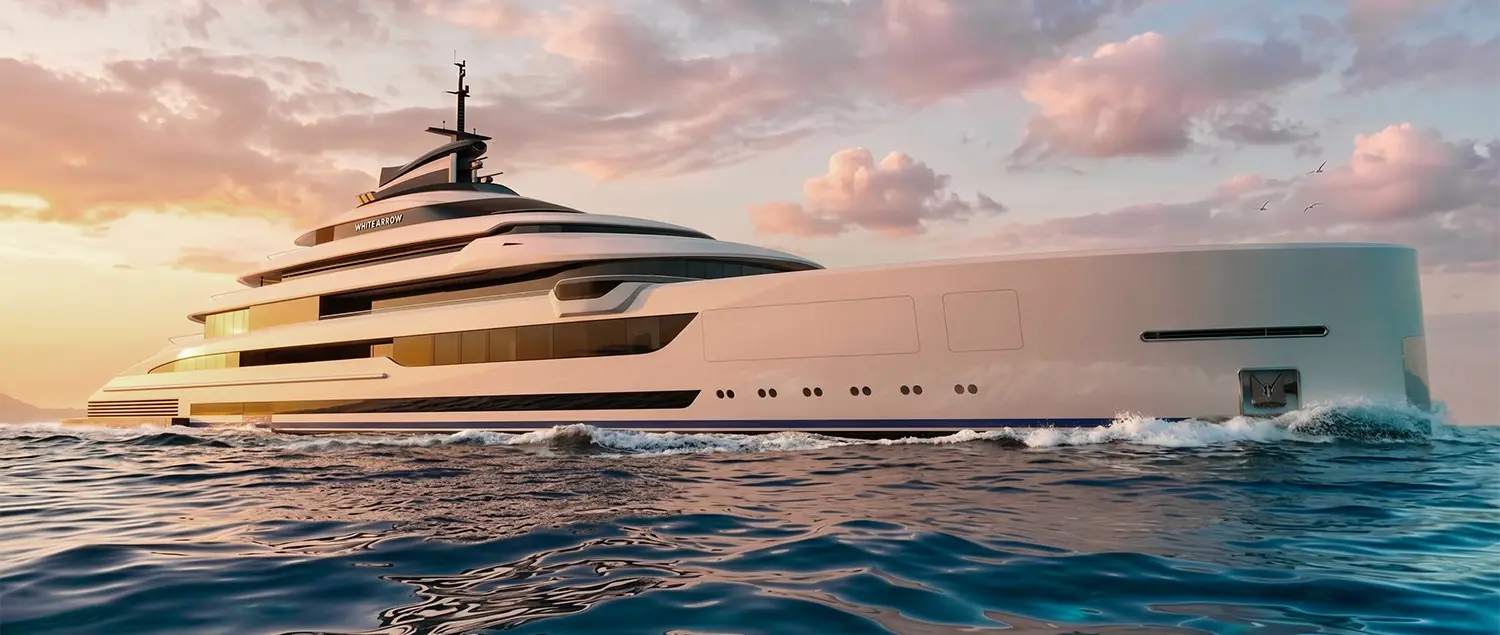
Moran Yacht & Ship and Nuvolari Lenard have unveiled Project White Arrow, a 116-metre, 5,200 GT superyacht design developed to the pre-build stage, with a future owner still to choose a shipyard and final layout.
Moran Yacht & Ship and Italian studio Nuvolari Lenard have presented Project White Arrow, a 116-metre superyacht design that the partners describe as ready for a future build contract. The 22 October 2026 announcement sets out a proposed 5,200 GT yacht with extensive private accommodation, a complete wellness programme and diesel-electric propulsion. Crucially, the project remains a design and development proposal: no shipyard has been selected in the release, and the announcement does not identify a signed construction contract or a delivered vessel.
That status is fundamental to understanding the story. The project team says early design, technical work and preliminary specification have advanced far enough to give a potential owner a head start when approaching a builder. It is not a claim that construction is under way or that final flag, class, dimensions and performance have been approved. White Arrow should therefore be evaluated as a serious design proposition rather than entered into the operational superyacht fleet.
The proposed yacht measures 380 feet, or 116 metres, in length, with a 55-foot beam equivalent to approximately 16.75 metres. Moran gives a gross tonnage of around 5,200 GT, a measure of enclosed volume rather than vessel weight. Within that considerable space, the preliminary layout provides nine guest staterooms for up to 18 guests and separate accommodation for 39 crew.
These figures suggest a different brief from a yacht designed primarily to impress during a short weekend visit. A crew of that size would support hotel operations, engineering, deck work, tender movements, security and specialist hospitality over extended trips. The number of guests relative to volume also indicates that private space and service areas are being given greater emphasis than simply maximising overnight berths.
White Arrow has an owner-focused deck with its own private lounge, creating separation between the principal residence and shared social areas. That arrangement matters when the yacht is used as a home for weeks or months at a time, because guests and family members may need distinct places to work, entertain or spend quiet time. The project team has deliberately left the final disposition of interiors open to the eventual owner rather than fixing every room before the build contract.
Nuvolari Lenard's exterior proposal uses sculpted surfaces, restrained lines and large areas of glazing intended to connect interior rooms with the surrounding sea. A rendering can communicate the desired architectural character, but it cannot confirm the final arrangement of structural elements, lifesaving equipment or naval-architecture solutions. Those details will need to be developed with the selected construction yard and its engineering partners.
The preliminary amenities place a substantial spa immediately behind a beach-club area, with a sauna, steam room and two massage rooms. A full-beam gym is also planned with views over the water, integrating exercise facilities into a major part of the vessel rather than treating fitness equipment as an addition to a spare cabin. The combined layout signals that the designers expect wellness to form part of an owner's daily routine.
There is a large pool on the aft deck, together with a wintergarden and a dedicated firepit. Moran also lists a full-size pickleball court, an unusual facility that requires careful thought about deck dimensions, access, surrounding structures and safe operation at anchor. None of these descriptions confirms that the proposed facilities have been engineered for a specific hull under construction; they are elements of the concept's current owner brief.
The distinction between a long list of features and an effective onboard environment is particularly important at this scale. Space allocated to exercise, spa treatment and outdoor dining must work alongside safe crew circulation and machinery access. Once an owner chooses a shipyard, technical teams will need to resolve ventilation, structural loads, drainage, noise and stability implications without losing the design's intended sense of calm.
Moran proposes a diesel-electric propulsion arrangement with a single-height engine room. The project description says concentrating machinery on one level would free additional hull volume for guest use, an attractive proposition on a vessel where comfort and separation are priorities. However, the partners have not published verified speed, range, generator output, battery specification or fuel-consumption figures in the announcement.
Diesel-electric architecture can help naval architects separate prime movers from propulsion demands and consider flexible machinery placement, but every installation must be engineered for its actual operating profile. System redundancy, cooling, distribution, emergency power and class approval remain central requirements. A future owner should regard the announced arrangement as the starting technical direction until the selected yard confirms a complete propulsion package.
For arriving at remote anchorages, the design calls for four tenders: two approximately 12 metres long and another two measuring about 7.1 metres. A helipad and substantial storage for watersports equipment are also included. These provisions suggest that shore access and guest activities would be managed at a scale closer to a private expedition operation than a single-tender coastal yacht.
Four tenders create their own design consequences. Garages, doors, cranes, launch arrangements, fuel and charging facilities all take up volume and require maintenance and crew procedures. The preliminary drawings will need to balance those practical systems with the dramatic beach club and sea-level spaces highlighted in the concept's presentation.
Moran's new-construction team says it initiated the concept and collaborated with Nuvolari Lenard on the early design and specification. That preparatory work is meant to save time compared with beginning from an entirely blank design brief, while leaving an owner free to select the shipyard and refine the interior plan. The phrase ready for build refers to the maturity of the proposal, not to a shipyard slot, keel laying or a signed construction schedule.
The partners cite previous collaborations on large yachts including AHPO, KISMET and AMOR À VIDA as evidence that their teams have experience coordinating demanding custom projects. Prior delivery experience can reduce some of the communication and design-management risks that arise when specialist disciplines are brought together for the first time. It does not remove the cost, lead-time or technical uncertainties inherent in a new 116-metre custom build.
A buyer studying the design would still need independent advice on build contracts, specification control, class and flag choices, financing milestones and the ongoing cost of running such a vessel. Machinery arrangement, crew complement and amenities all affect not just purchase price but annual operational commitments. None of those financial figures has been disclosed for White Arrow, so presenting a speculative contract value or delivery date would be misleading.
The central design argument from Nuvolari Lenard is that some owners now expect to live aboard for substantial portions of the year. That demand changes the relationship between private rooms, shared spaces and the areas in which crew must work discreetly. Large windows, outdoor courts and spa facilities make headlines, but circulation, privacy and day-to-day operating efficiency may ultimately determine whether a yacht of this volume feels liveable.
For the superyacht industry, White Arrow adds a substantial new proposal to the discussion about large custom construction without adding another hull to the confirmed order book. It is a noteworthy collaboration between a new-build advisory business and an established design studio, with specific dimensions and a detailed vision already public. The next meaningful milestones will be an owner's commitment, the selection of a shipyard and confirmation of the technical programme that turns the design into a commissioned vessel.
Continue reading
A new Camper & Nicholsons profile details how the 55m Tankoa yacht LOEWE uses a movable-floor pool, DJ deck and integrated sound system for …
KRD Studio’s 76-metre Amaris concept brings longevity principles into the general arrangement of a large yacht rather than limiting wellbeing to a separate spa.
Sturge & Toth’s 95m Galaqsea design uses a glass-belt atrium and vertical light beam with engineering input from Lateral Naval Architects; no build contract …
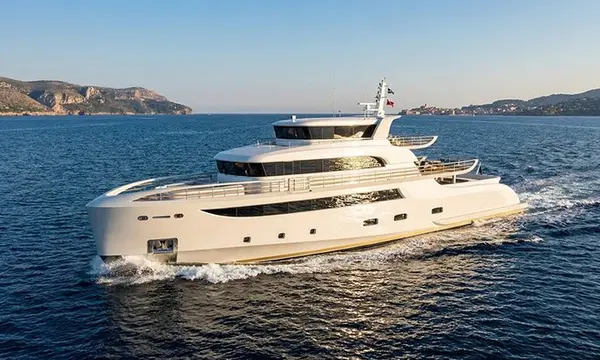
ER Yacht Design has revealed a 46.6-metre, five-deck explorer concept shaped around a private owners deck and a softer profile, with a target volume …
Superyacht Guide
Continue into the wider Superyacht Guide.
Business opportunities · Superyacht Guide
Companies serving the superyacht market can discuss clearly identified advertising, sponsorship and business-profile opportunities. Commercial activity remains separate from independent editorial coverage.