
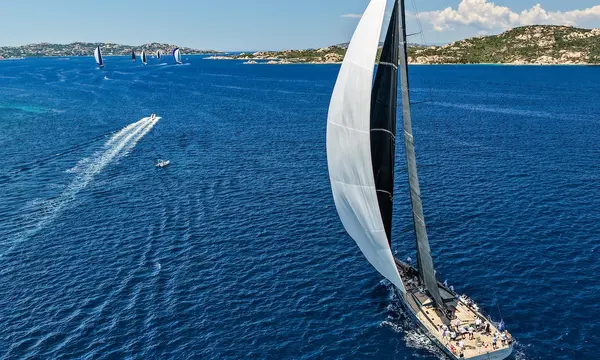
Southern Wind Explains Perfect Balance Through SW106 GTO and Owner Experience
Southern Wind details its Perfect Balance approach to the SW106 GTO, linking performance under sail, cruising comfort and feedback from existing owners.
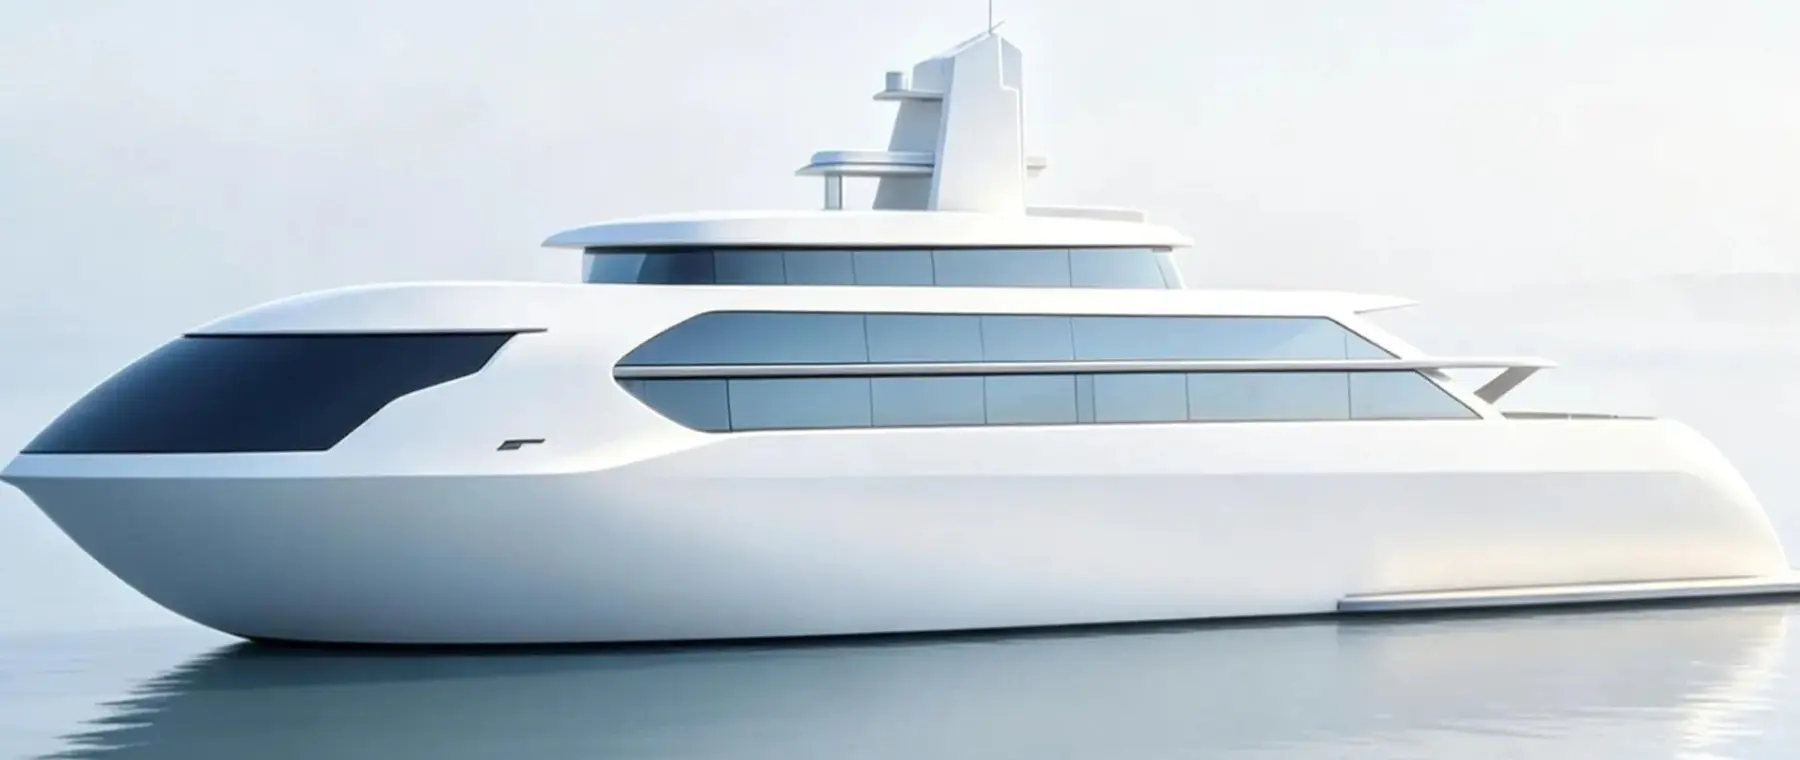
Charlie Chen Yacht Design Beluga Whale 65 official concept render 2026
Charlie Chen Yacht Design presents the 65m Beluga Whale proposal with five decks, 980 GT and an unusual foredeck-to-interior space concept.
Charlie Chen Yacht Design has presented Beluga Whale 65, a 65-metre superyacht concept with a stated interior volume of approximately 980 gross tons. Reported on 19 November 2026, the design proposes an unusual way of distributing accommodation, deck space and exterior amenities across five levels. The concept uses a sharp bow and sculptural superstructure, with the foredeck absorbed into the yacht's interior rather than reserved entirely for open-air activities. Charlie Chen's proposal includes accommodation for twelve guests and seventeen crew, and an indicative construction budget of €52 million to €58 million has been discussed. These are conceptual figures, not a shipyard contract, a confirmed tender price or evidence that a vessel is under construction. The design nonetheless raises practical questions about how owners could make more effective use of the available space on a large yacht.
The most important distinction in reporting Beluga Whale 65 is between design development and vessel construction. The available material describes an architectural proposal, not a keel-laying ceremony, a signed shipbuilding contract or a delivery programme. A rendering can communicate how a future yacht might look and how guests could move through it, but it cannot establish final weight, performance, energy demand or regulatory approval. Those matters require detailed engineering and a defined construction specification.
Concept studies are still valuable because they can question assumptions built into familiar general arrangements. Owners often see similar zones repeated across yacht designs: outdoor bow seating, extensive aft decks, private accommodation and a sundeck reserved for relaxation. Charlie Chen proposes a different distribution of those functions. Whether that yields a better yacht will depend on the experience of using the spaces and the technical compromises introduced by the change.
Beluga Whale 65 has a quoted beam of 11.8 metres. Its exterior combines angular hull elements with softer, flowing forms in the superstructure. The designer uses large areas of glazing, including frosted surfaces intended to balance privacy with daylight, and describes exterior lighting that would give the yacht a distinctive presence after dark. Those elements provide an identity separate from many conventional full-displacement designs of similar length.
A sculptural exterior needs to be assessed against structural considerations, maintenance and practical use. Large glass areas can influence comfort, heat gain, cleaning access and privacy, while an elaborate lighting concept adds electrical systems and ongoing service requirements. The appearance of the vessel in an illustration is one part of the process. Owners considering its future development would need to evaluate whether the distinctive profile supports good operation and can be achieved without compromising safe access or visibility.
One of the design's defining decisions is to bring part of the forward area into the interior living volume. Outdoor activities conventionally located at the bow are redistributed to higher levels. That can create more connected indoor areas and potentially a different guest experience, particularly when weather makes exposed decks less attractive. The designer suggests the arrangement could provide around twenty per cent more usable space than selected comparable yachts.
Such a percentage should be treated as a design claim requiring a defined comparison. What counts as 'usable space', which reference yachts were selected and how different functions are valued will all influence the outcome. A larger interior does not automatically lead to a more comfortable yacht if circulation is poor or the external deck area becomes insufficient for the owner's interests. A detailed general arrangement and an independent assessment are necessary before the claim can be tested.
The available description places crew and technical functions primarily on the lower deck, while the main deck becomes a principal living area. Another deck is intended for outdoor dining and social activities; guest accommodation is concentrated higher in the vessel, with private lounges and spaces for smaller gatherings. The uppermost level is described as a panoramic sundeck, with flexible relaxation areas and a setting intended for viewing the night sky.
This sequence suggests an attempt to organize the yacht according to different kinds of experience rather than simply stacking similar entertainment spaces. It can be attractive for an owner who frequently hosts larger groups but also wants quieter areas for family and friends. The actual value would depend on stairway locations, lift provision, crew routes and access during rough weather. A design may look fluid on a sectional illustration while requiring difficult journeys between spaces during daily use.
The announced accommodation figures are twelve guests and seventeen crew. Those numbers help explain the scale of the owner's intended service level, though there is no published evidence of the final cabin configuration or certification. Crew accommodation, working areas and storage consume a substantial part of the volume of a yacht of this type, and the proposed distribution of guest and staff zones deserves close attention.
It is not enough to provide an attractive guest room and assign the remaining space to crew. Safe operation requires appropriate areas for watchkeeping, maintenance, food preparation and rest. The intended pattern of guest activities will also influence how staff move through the yacht. A concept that promises greater usable interior volume should be examined in relation to the spaces essential to deliver the experience, not merely the spaces guests see during a tour.
Beluga Whale's renderings show architectural glazing playing a prominent role in the yacht's appearance. Frosted glass can offer a different relationship between light and privacy from conventional clear windows and solid exterior panels. This may suit interior spaces where an owner wants daylight without constant direct views from nearby vessels. The practical success depends on the level of transparency, the environment and the exact construction of the glazing.
On an operating yacht, glass must meet requirements that go far beyond its visual effect. Designers need to consider strength, the performance of frames and seals, insulation, cleaning and maintenance access. Large architectural surfaces also affect how the yacht responds to sunlight in different cruising grounds. The concept does not provide the technical information needed to conclude that any specific glazing specification has been approved or will suit all climates.
The designer's reported estimate of €52 million to €58 million is a broad indication of a potential construction cost. It should not be interpreted as a final quotation from a named builder or an inclusive, fixed-price offer. The cost of a custom 65-metre yacht can change substantially according to propulsion, equipment, interior specification, structural engineering, delivery date and the terms of the construction agreement. The ability to realize a novel layout at an indicated price would also have to be assessed.
Owners should be cautious about comparing an early concept estimate with an advertised brokerage asking price. The numbers relate to different stages of the acquisition process. A concept budget may omit items that become important once an owner has selected crew arrangements, classification, tenders and detailed technical systems. A realistic commercial evaluation needs a defined scope, contingency provision and professional advice on the construction contract.
The transition from architectural study to completed vessel involves naval architecture, engineering, classification and production planning. Some of the features that make Beluga Whale visually distinctive may require more extensive design work than a conventional general arrangement. The movement of outdoor activities to upper decks, for example, would need to be considered alongside weight distribution and the equipment normally used in those spaces.
Potential buyers should seek clear information about the intended shipyard involvement, propulsion concept, machinery spaces, range and regulatory framework. The announcement does not provide a complete package of such details. That uncertainty is normal for a concept, but it should remain visible in editorial coverage. A proposal can be worth discussing without being presented as a new yacht that will necessarily enter service.
Beluga Whale 65 is principally interesting because it rearranges familiar spaces. By treating the bow as part of the living environment and relocating much outdoor activity higher, Charlie Chen Yacht Design asks how much of a yacht's volume is truly arranged around the owner's preferred activities. The five-deck proposal, privacy-oriented glazing and distinctive exterior give that question a tangible form.
It remains to be seen whether a buyer and builder will adopt the concept or adapt its ideas into a different project. The 65-metre length, reported volume and cost estimate provide useful reference points, but not final performance or commercial certainty. The appropriate conclusion is that the designer has introduced another credible subject for the ongoing discussion about space and onboard experience, with the technical and financial evidence still to come.
Primary source: Charlie Chen Yacht Design concept announcement reported by Superyachts Channel, 19 November 2026.
Rendering: Charlie Chen Yacht Design, supplied in the design announcement reported by Superyachts Channel. Official source.
Continue reading
Southern Wind details its Perfect Balance approach to the SW106 GTO, linking performance under sail, cruising comfort and feedback from existing owners.
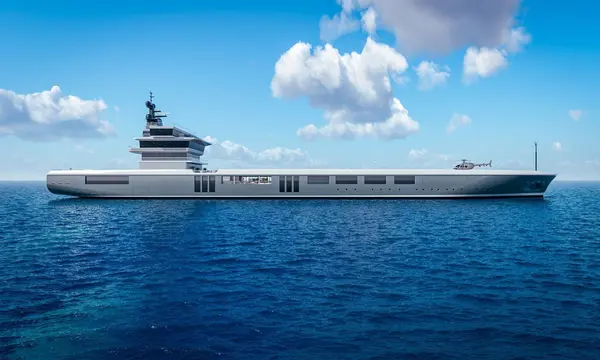
Oceanco, Mario Biferali Yacht Design and Lateral outline Anthos, a 150m container-ship conversion concept with a 10,630GT proposed layout.
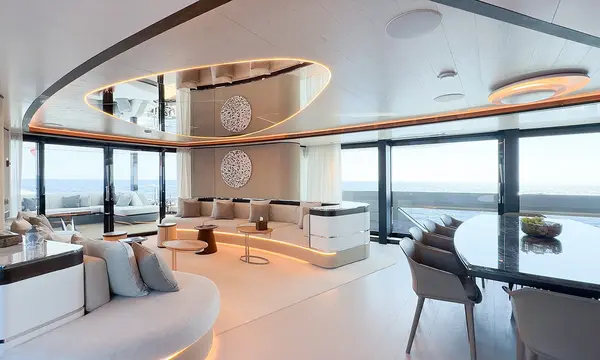
New photographs show the contemporary saloon, dining area and owner suite of the 41.45m Amer explorer EVEN FURTHER, delivered in July 2026.
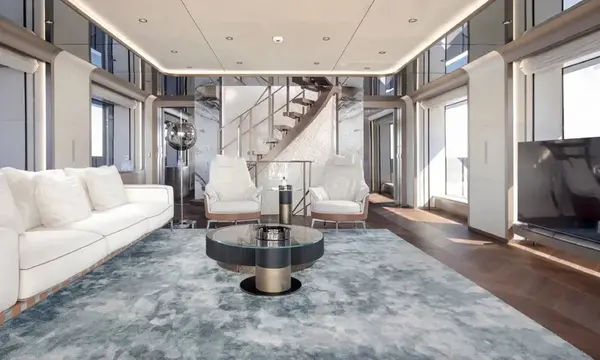
VYD Studio releases interior images of Mengi Yay’s 52.6m GRAY WOLF explorer, showing its guest spaces, main saloon and contemporary material scheme.
Superyacht Guide
Continue into the wider Superyacht Guide.
Business opportunities · Superyacht Guide
Companies serving the superyacht market can discuss clearly identified advertising, sponsorship and business-profile opportunities. Commercial activity remains separate from independent editorial coverage.