
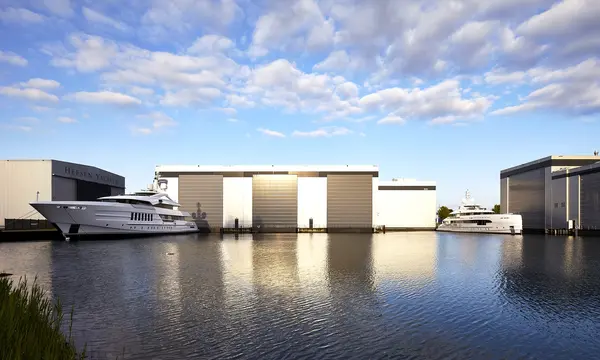
Heesen's 57m Setteesettanta Reveals a Private Owner's-Deck Interior
Cristiano Gatto Design has revealed new interior details for Heesen's 57-metre Project Setteesettanta, including a private owner's deck and sculptural craftsmanship ahead of the …
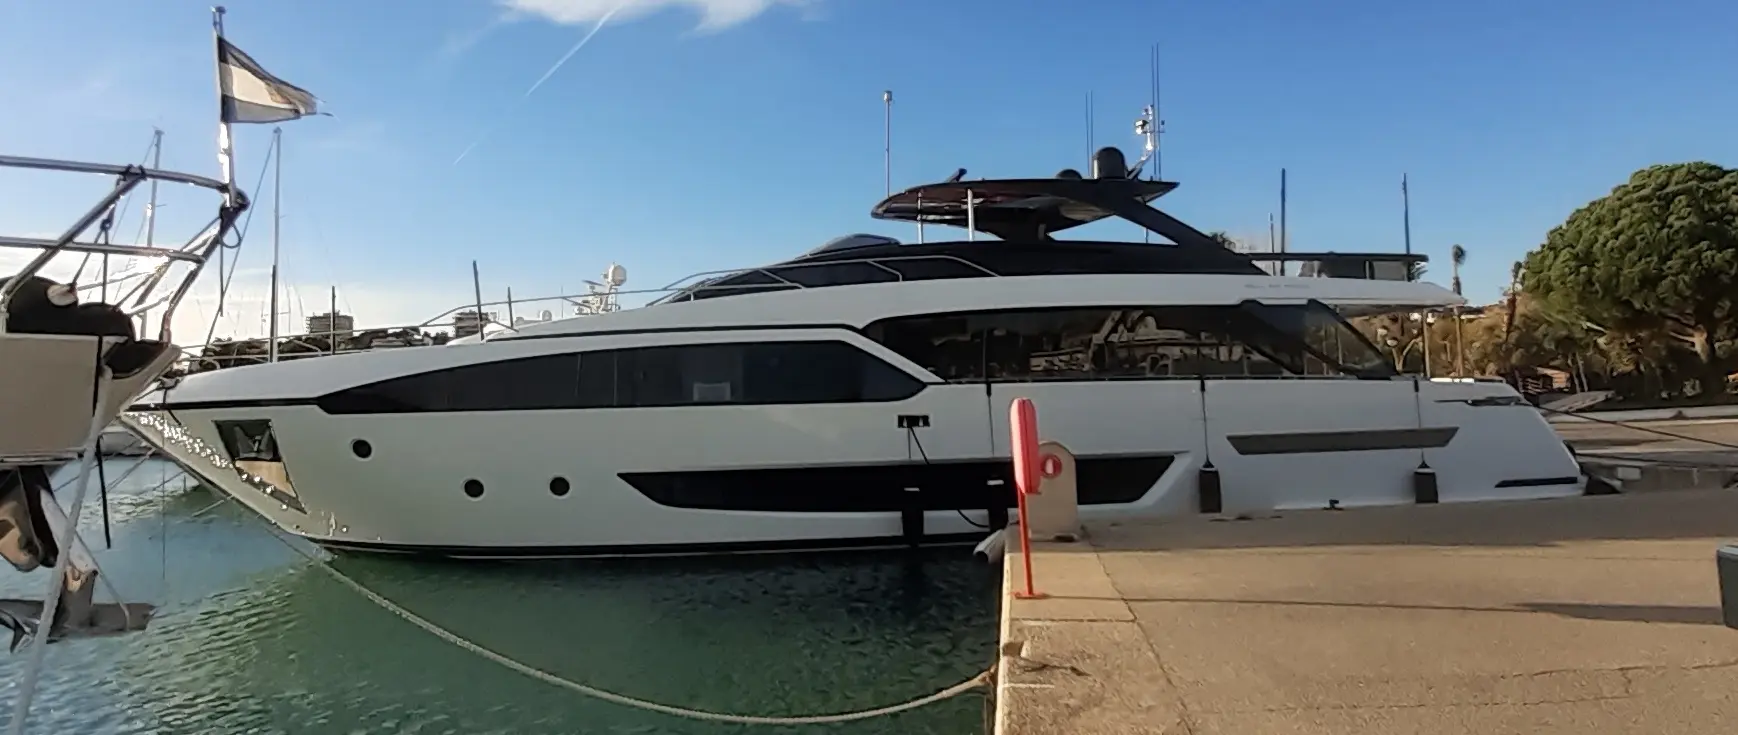
Image: Abxbay / Wikimedia Commons / CC0 1.0; photograph shows the earlier Riva 90 Argo, not the new 96
A new Ferretti Group briefing gives owners a closer look at the Riva 96’ Argo Super's cockpit, main-deck circulation, lower-deck choices and operating equipment.
Technical briefing, 10 November 2026. Ferretti Group's 9 November release is the primary source for the dimensions, layouts and equipment described below. Interpretation and buying considerations are independent Superyacht Guide analysis.
Ferretti Group has published a detailed technical and accommodation briefing for the Riva 96’ Argo Super, taking the discussion beyond the model's earlier launch and Cannes Yachting Festival appearance. The 9 November release describes how the builder has reworked deck access, moved a guest day head and increased the flexibility of social spaces in its 28.79-metre flybridge yacht. That is a meaningful development for readers who saw the first announcement but still wanted to understand how the new boat would actually be used by guests and crew.
The 96’ Argo Super is not a newly named custom commission or a claim of another hull being delivered this week. The first example was launched in La Spezia in July and presented at Cannes in September, while the present announcement supplies a more systematic account of the choices made aboard that first yacht. The distinction is important: a launch, a show presentation and a detailed specification release are separate editorial milestones, and specifications supplied by the builder still require practical confirmation through use and sea trials.
At 28.79 metres overall with a maximum beam of 6.50 metres, the yacht belongs squarely in the Superyacht Guide fleet audience. Officina Italiana Design, led by Mauro Micheli and Sergio Beretta, worked with the Ferretti Group product and engineering teams on the design. The company describes a longer stern profile and enlarged hull-side windows, including the characteristic blade-like detail toward the owner's accommodation. Those changes are presented as ways to make the interior feel brighter and the outdoor circulation more connected to the water.
It is worth comparing this project with the earlier Riva 90’ Argo rather than assuming the new designation describes only a longer hull. The accompanying Creative Commons photograph shows a 90’ Argo in Antibes in 2024; it is a predecessor for context, not a photograph or rendering of the newly announced 96’ Argo Super. Ferretti's release makes the substantive difference clearer through arrangements behind the exterior lines, particularly the position of the day head, the stern water-access system and the choice between guest-cabin layouts.
The stern now combines a revised swimming platform with a garage door that carries a sunpad, handrail and cup holders. According to Ferretti, the first yacht's garage accommodates a 395 Sportjet tender and a jet ski. A central portion of the bathing platform lowers to support launch and recovery, while a separate electro-hydraulic ladder is installed to starboard and the passerelle is positioned to port. Taken together, these items provide a more legible separation between arriving alongside, moving into the water and handling the yacht's small craft.
That separation matters on a private yacht because guests and crew do not always want to use the stern for the same purpose at the same time. Tender recovery requires concentration and a clear working area; swimming and lounging need a different environment. The new arrangement may make transitions easier, but the practical result depends on sea state, available manpower and the procedures established aboard. A brochure cannot replace an owner's demonstration of how the platform and garage behave when the vessel is rolling or when the tender must be retrieved promptly.
Ferretti gives the cockpit an area of 20 square metres and describes an adjustable table and electrically sliding sofas. The furniture can be set up for more conventional dining, lowered for coffee-table use or arranged with an infill cushion to make a larger lounging surface. This is a more specific proposition than simply describing a generous aft deck: a single zone has been engineered to serve different guest routines without asking a crew to carry a complete second furniture set on and off the yacht.
The first yacht also has a refrigerator near the position reserved for an optional third helm station, with additional storage opposite. A port-side route from the cockpit reaches the galley and provides a means for crew to move between service tasks without walking through the central guest area. On a yacht of this length, sensible separation can have an outsized effect on hospitality. It is less about creating the formal hierarchy of a much larger ship than about preventing routine service from interrupting a meal or a group gathering.
Forward, the lounge includes a substantial sofa and an optional height-adjustable table that can turn the central area into a sunpad. Reworked hatch openings are intended to make adjacent lockers more useful, and a carbon-frame awning is offered for shade. The forward space also has a dedicated connection to the flybridge. These details suggest a design in which guests can change the view and atmosphere of their day without constantly returning through the main saloon to reach another deck.
For owners planning to anchor for long periods, this form of outdoor flexibility is relevant to more than marketing photographs. Wind direction, sun angle and the need for privacy can make one exterior deck much more attractive than another. The optional shade should be considered alongside the design's extensive glazing: daylight is desirable, yet comfort also depends on thermal control, ventilation and the ability to choose shelter. The release does not supply a verified real-world assessment of those environmental conditions.
The new briefing explains that the day head has moved from the lower deck to the starboard side of the main deck. To accommodate it, the starboard exterior staircase to the flybridge was shifted aft. Ferretti presents the change as a way to improve convenience for guests using the principal social level and to release accommodation volume below. It is a small-sounding architectural move with consequences for service routes, the disposition of cabins and the experience of people who are not staying overnight.
The main salon retains over two metres of ceiling height, with two layouts available. Hull one places a dining area for eight toward the aft entrance and a lounge farther forward, reinforcing the transition from cockpit to interior. A seven-square-metre galley sits to port and connects directly to the crew's lower-deck accommodation. The builder specifies a mixture of dark polished wengé, lighter oak, metal, marble and leather on this first boat. These are declared interior choices, not an indication that every subsequent hull must follow the same decorative scheme.
The full-beam owner's suite occupies the forward main deck, with a larger picture window intended to give a view from the bed. Ferretti says its opening is approximately three metres long. Access to the suite's bathroom has also been revised by widening the stairway by a combined 20 centimetres and introducing light above the steps. Such measures deserve attention because a private yacht must work comfortably in everyday movement, not only when guests stand still to admire a finish or a photograph.
Below, the standard accommodation plan offers three guest cabins, including an aft full-beam VIP room and two additional doubles, one of which has beds that may be joined or separated. A four-cabin alternative is offered and was selected for the first yacht, where four en-suite rooms are distributed differently across the lower deck. Owners comparing the two plans should examine who will actually travel together. Another cabin may suit a larger party, while the three-cabin solution may be more appealing to guests who place extra value on the dimensions of the principal VIP accommodation.
The forward lower-deck crew area has two mirrored bunk cabins for four people, plus a dinette and two bathrooms, reached from the galley. Ferretti says this arrangement draws on thinking from larger yachts. It also provides a useful reminder that accommodation planning cannot be evaluated solely by counting guest berths. If a crew must continually cross the saloon to reach service spaces, the practical value of an attractive guest arrangement is reduced during a busy day at anchor.
At this size, owners should assess service routes, provision loading, laundry, noise transfer and escape paths against their normal programme. An owner's crew and surveyor can test the practicality of particular details during an onboard inspection, including the position of doors and the way stairways are used in a seaway. The published plan explains the intended circulation, but it does not tell an owner how comfortable a full crew will find a demanding week of charter-like guest activity.
The flybridge is reported as 43 square metres and covered partly by a dark hardtop incorporating fixed glass panels. Its aft end can take freestanding furniture, while the central social space pairs a bar to port with an eight-seat dining table opposite. Farther forward, a helm station is located to starboard and a passage connects to the bow lounge on the port side. Ferretti's details help distinguish a flybridge that is primarily a driving position from one designed to host a sizeable part of the day's social life.
Freestanding furniture can be appealing because it allows a layout to change with the group on board. The corresponding question is how those pieces are secured underway and stored when weather deteriorates. Similarly, a fixed glazed hardtop moderates exposure but cannot make an open deck an all-weather interior. A buyer should evaluate actual shading, drainage, seating attachment and visibility from the upper helm before treating an attractive general arrangement as evidence of effortless operation.
The raised lower helm has three 16-inch screens as standard, with the four 19-inch-display package fitted to hull one offered as an option. Ferretti also lists optional Xenta joystick and control equipment and provision for satellite connectivity. The upper helm starts with one 16-inch monitor, with a second screen and joystick available. These details are important for bridge ergonomics, but a larger display count by itself does not establish that information will be easier to interpret when manoeuvring close to a berth.
Standard stabilisation is provided by Sleipner Vector fins; the first hull also carries optional Seakeeper NG18 and NG10 gyroscopic units. Ferretti lists WATCHIT Sense 360 collision-prevention equipment and Xenta's X-AID manoeuvring aid, virtual anchor and stern thruster system on that boat. Each system has a different task and operating envelope. None substitutes for navigation practice, lookout, familiarisation or a captain's responsibility. Prospective owners should seek equipment lists for the actual hull under consideration rather than assuming the first yacht's optional package is universal.
With twin MTU 12V 2000 M96X engines rated at 2,000 horsepower apiece, Ferretti states a top speed of 26.5 knots and a cruise of 22.5 knots. An optional pair of 2,222-horsepower M96Z units is quoted at 28 knots maximum and 24 knots cruising. These are builder-supplied figures, not independently reproduced numbers from Superyacht Guide testing. Actual performance can change with load, sea conditions, hull condition, fuel carried, installed options and the chosen definition of a cruising speed.
The 9 November release therefore adds valuable substance to the story of the 96’ Argo Super without resolving every ownership question. It enables a more informed shortlist: compare the cabin plans, inspect the aft working deck, test the crew route and ask for the precise option specification of the yacht being offered. Buyers should separately obtain verified consumption, range, noise, stabiliser behaviour and maintenance information. For this model, the news is not merely that a larger Argo exists, but how the design team has tried to make its additional volume useful.
Image: The Riva 90’ Argo photographed in Antibes in 2024, used solely to illustrate the predecessor. It does not show the Riva 96’ Argo Super. Photograph by Abxbay, original work released under CC0 1.0; Wikimedia Commons original. Web edition resized and optimised.
Primary source: Ferretti Group, 9 November 2026: detailed Riva 96’ Argo Super announcement. Performance, optional fit-out and dimensions are attributed to the builder and should be checked against the specific hull.
Continue reading
Cristiano Gatto Design has revealed new interior details for Heesen's 57-metre Project Setteesettanta, including a private owner's deck and sculptural craftsmanship ahead of the …
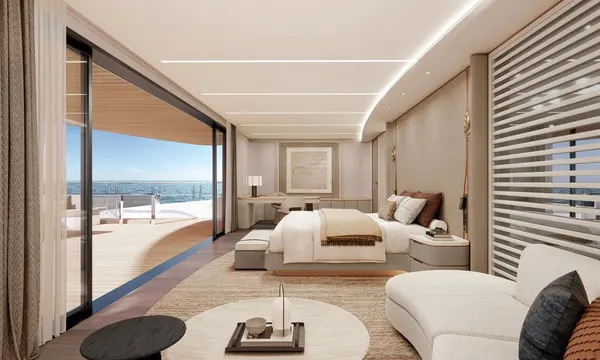
CL Yachts has disclosed a new mid-deck owner's suite configuration for the 35-metre CLC115 catamaran, offering a private spa terrace, a main-deck gym and …
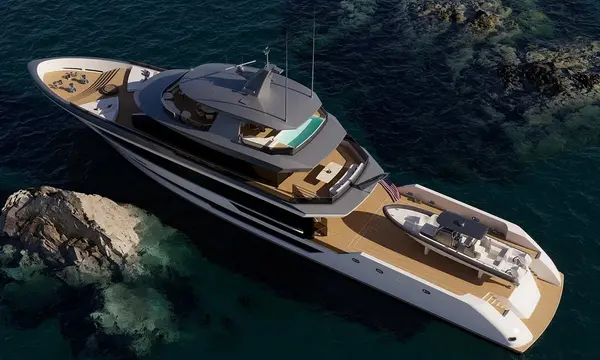
Westport introduced its 52-metre 172 Endeavour adventure-yacht design at Fort Lauderdale International Boat Show 2026. The 463GT project pairs a five-cabin guest arrangement with …
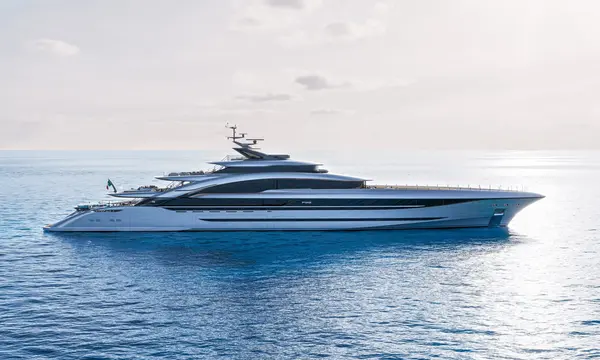
ISA Yachts has introduced the 86-metre Poseidon concept, combining a highly private owner’s level, multiple water-facing terraces and an engineering platform designed for customisation.
Superyacht Guide
Continue into the wider Superyacht Guide.
Business opportunities · Superyacht Guide
Companies serving the superyacht market can discuss clearly identified advertising, sponsorship and business-profile opportunities. Commercial activity remains separate from independent editorial coverage.